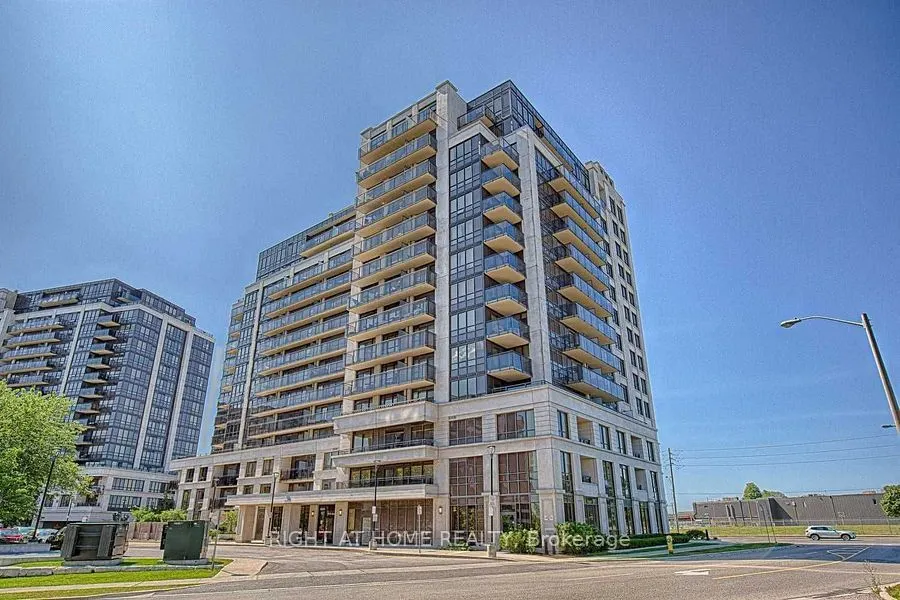
Bright and spacious open-concept one bedroom plus den suite featuring unobstructed south-facing views of Downsview Park and the Toronto skyline. Laminate flooring throughout, with a modern European-style kitchen featuring granite countertops, backsplash and stainless steel appliances. Enclosed den w...ith a door, ideal as a second bedroom or home office. Enjoy a large 92 sq. ft. balcony. Professionally cleaned and freshly painted interiors. Enjoy an excellent selection of building amenities, including a fully equipped fitness centre, indoor swimming pool, sauna, 24-hour concierge and security, party room, media room, games room, guest suites and underground visitor parking. Conveniently located within walking distance to Sheppard West Subway Station, with easy access to Highway 401 and nearby GO Train service. Just minutes to Yorkdale Shopping Centre, York University and Downsview Park. Reach downtown Toronto in less than 30 minutes! Move-in ready!
Full Property Details
Interior
Bedrooms
1
Bedrooms Plus
1
Total Bedrooms
2
Washrooms
1
Square Footage
600-699 sqft
Basement
None
Heating Source
Gas
Heating Fuel
Forced Air
Air Conditioning
Central Air
Family Room
No
Kitchens
1
Total Kitchens
1
Fireplace Features
No
Bedrooms
1
Bedrooms Plus
1
Total Bedrooms
2
Washrooms
1
Square Footage
600-699 sqft
Basement
None
Heating Source
Gas
Heating Fuel
Forced Air
Air Conditioning
Central Air
Family Room
No
Kitchens
1
Total Kitchens
1
Fireplace Features
No
Exterior
Pool
Indoor
Parking Spaces
1
Total Parking Spaces
1.00
Garage Spaces
1
Balcony
Open
Pool
Indoor
Parking Spaces
1
Total Parking Spaces
1.00
Garage Spaces
1
Balcony
Open
Building Description
Style
Apartment
Home Type
Condo
Subtype
Condo Apt
Property Orientation
South West
Exterior Finish
Concrete
Possession Date
No Data
Locker
None
Style
Apartment
Home Type
Condo
Subtype
Condo Apt
Property Orientation
South West
Exterior Finish
Concrete
Possession Date
No Data
Locker
None
Community
Community
York University Heights
Community
York University Heights
Taxes & Fees
Occupancy
Vacant
Central Air Conditioning
Included
Common Elements
Included
Heating
Included
Parking
Included
Water
Included
Occupancy
Vacant
Central Air Conditioning
Included
Common Elements
Included
Heating
Included
Parking
Included
Water
Included
Other
Pets
Yes-with Restrictions
Pets
Yes-with Restrictions
Room Types
Den
Laminate, Separate Room, Enclosed
Dimensions 7.74 x 7.15 feet
55.34 sqft
Dining Room
Laminate, Combined w/Living
Dimensions 18.37 x 9.81 feet
180.21 sqft
Kitchen
Tile Floor, Breakfast Bar, Granite Counters
Dimensions 9.32 x 8.14 feet
75.86 sqft
Living Room
W/O To Balcony, Laminate, Sliding Doors
Dimensions 18.37 x 9.81 feet
180.21 sqft
Primary Bedroom
Laminate, Walk-In Closet(s), Window
Dimensions 12.73 x 9.48 feet
120.68 sqft
Similar Properties(No results)
Sunny Gawri
Request a Tour
Your request was received!We'll be in touch soon to confirm the details.
Date:
If you have any questions, please contact us at any time.