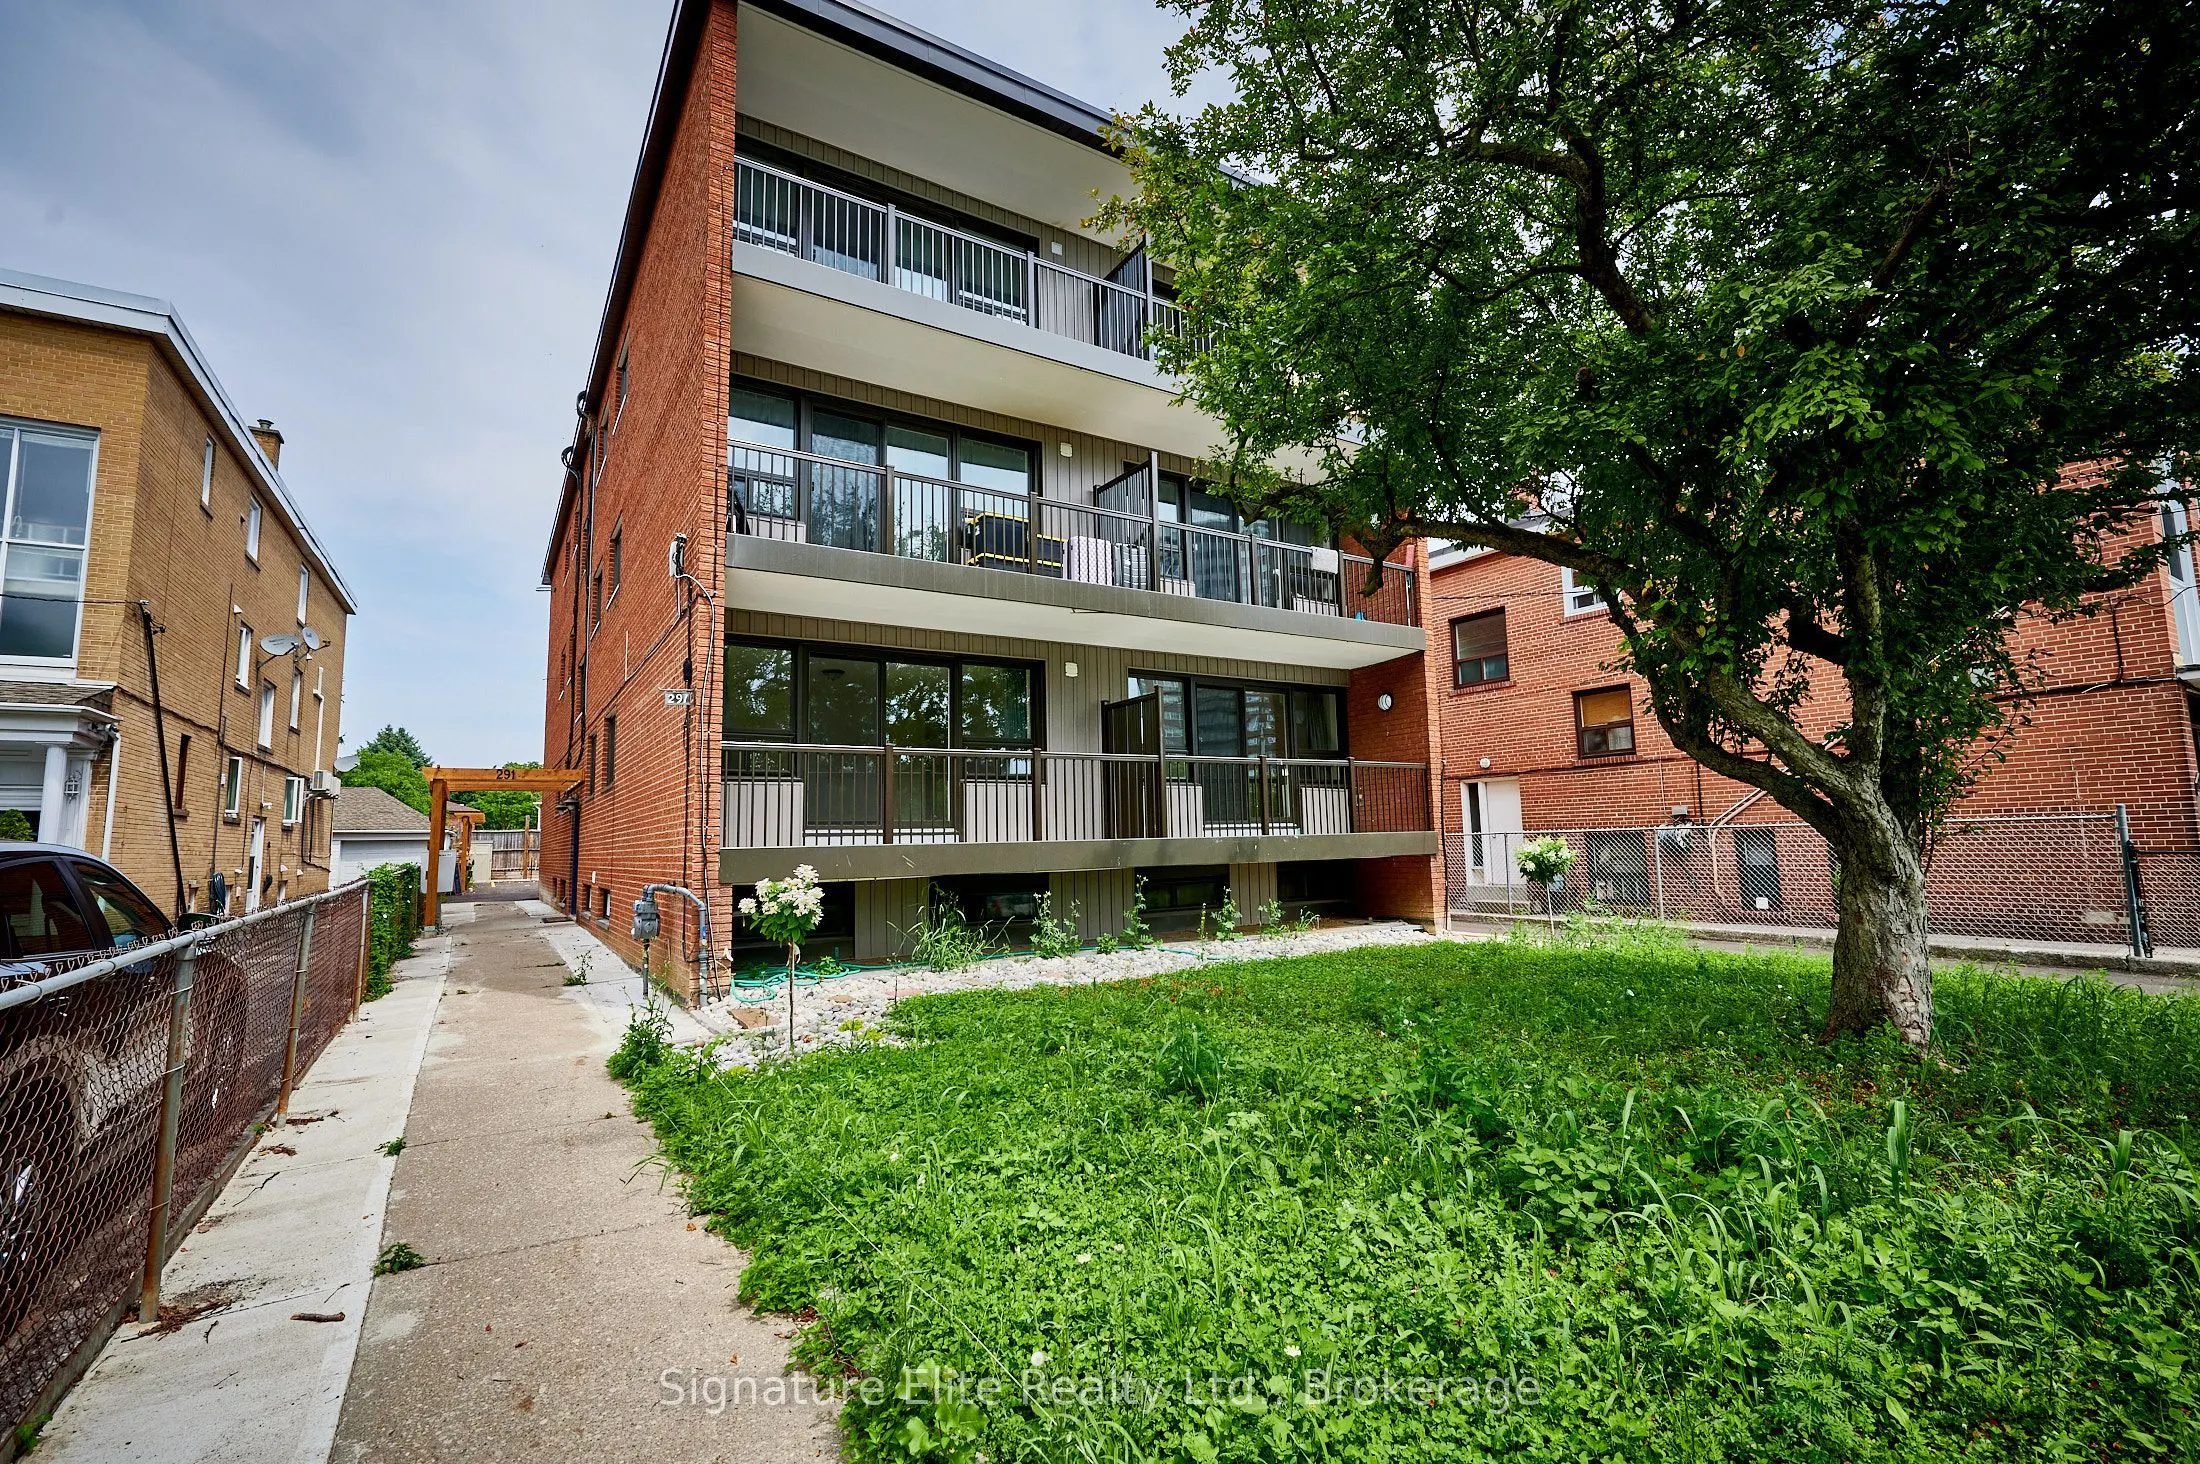
Space to live, room to grow and your own private outdoor retreat in Rockcliffe-Smythe! This bright and beautifully finished 3-bedroom apartment offers a refreshing alternative to typical rental living, with a generous open-concept layout, contemporary finishes and plenty of flexibility for everyday ...life. Large windows bring natural light into the principal rooms, creating a welcoming atmosphere throughout. The modern kitchen features quartz countertops, stainless steel appliances and an easy connection to the dining and living areas, making the space equally comfortable for quiet evenings or entertaining friends. Step outside onto the spacious private balcony, a wonderful extension of the living area with room to enjoy your morning coffee or unwind at the end of the day. The primary bedroom offers its own walkout to the balcony, along with a private 4-piece ensuite, creating a comfortable retreat separate from the main living spaces. Two additional bedrooms provide excellent versatility for family members, roommates, guests or a dedicated home office. Thoughtful storage throughout, including a convenient hallway closet, adds to the practicality of the layout, while coin-operated laundry is available onsite. Located in the established Rockcliffe-Smythe community, you'll enjoy convenient access to TTC, neighbourhood schools, shopping, parks and the beautiful Humber River trail system. The Junction and Bloor West Village are also nearby, offering a great selection of cafés, restaurants, independent shops and everyday conveniences. With three bedrooms, contemporary finishes, two walkouts to a private balcony and a location that balances neighbourhood charm with city convenience, this is a home with the space and flexibility to settle in and stay awhile. Photos are of a similar unit in the same building.
Full Property Details
Interior
Bedrooms
3
Total Bedrooms
3
Washrooms
2
Square Footage
< 700 sqft
Basement
None
Heating Source
Gas
Heating Fuel
Radiant
Air Conditioning
Wall Unit
Family Room
No
Kitchens
1
Total Kitchens
1
Fireplace Features
No
Bedrooms
3
Total Bedrooms
3
Washrooms
2
Square Footage
< 700 sqft
Basement
None
Heating Source
Gas
Heating Fuel
Radiant
Air Conditioning
Wall Unit
Family Room
No
Kitchens
1
Total Kitchens
1
Fireplace Features
No
Exterior
Driveway
Private
Pool
None
Parking Spaces
1
Total Parking Spaces
1.00
Parking Description
None
Garage Spaces
0
Driveway
Private
Pool
None
Parking Spaces
1
Total Parking Spaces
1.00
Parking Description
None
Garage Spaces
0
Building Description
Style
3-Storey
Home Type
House
Subtype
Detached
Property Orientation
South
Exterior Finish
Brick
Sewers
Sewers
Water Supply
Municipal
Possession Date
No Data
Style
3-Storey
Home Type
House
Subtype
Detached
Property Orientation
South
Exterior Finish
Brick
Sewers
Sewers
Water Supply
Municipal
Possession Date
No Data
Community
Community
Rockcliffe-Smythe
Community
Rockcliffe-Smythe
Taxes & Fees
Occupancy
Vacant
Common Elements
Included
Heating
Included
Water
Included
Occupancy
Vacant
Common Elements
Included
Heating
Included
Water
Included
Room Types
Bedroom 2
Vinyl Floor, Large Closet, Large Window
Dimensions - feet
0 sqft
Bedroom 3
Vinyl Floor, Large Closet, Large Window
Dimensions - feet
0 sqft
Dining Room
Open Concept, Combined w/Living, Window Floor to Ceiling
Dimensions - feet
0 sqft
Kitchen
Open Concept, Combined w/Dining, Stainless Steel Appl
Dimensions - feet
0 sqft
Living Room
Open Concept, Combined w/Kitchen, W/O To Balcony
Dimensions - feet
0 sqft
Primary Bedroom
Large Closet, 4 Pc Ensuite, W/O To Balcony
Dimensions - feet
0 sqft
Similar Properties(No results)
Sunny Gawri
Request a Tour
Your request was received!We'll be in touch soon to confirm the details.
Date:
If you have any questions, please contact us at any time.