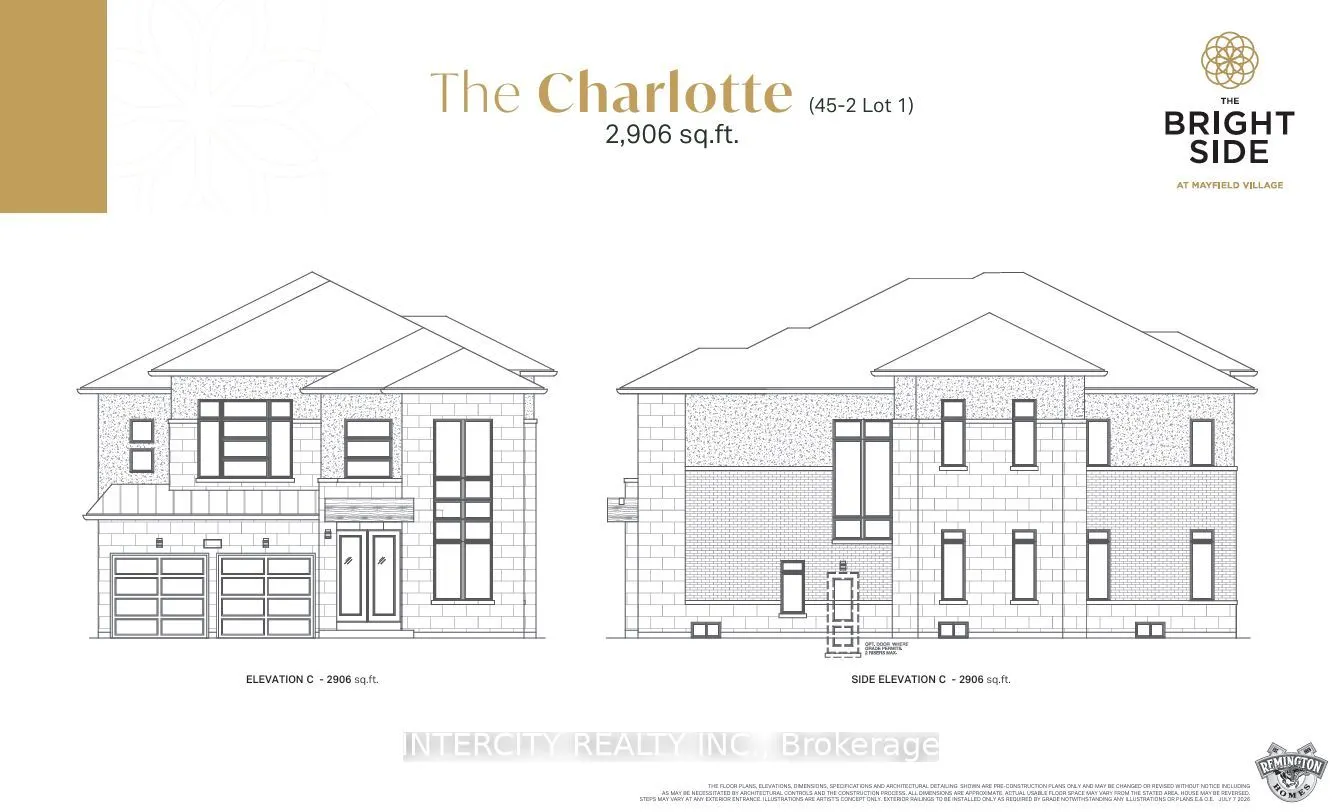
Welcome to Prestigious Mayfield Village - The Bright Side Community!Discover exceptional living in this highly sought-after community by renowned builder Remington Homes. This stunning Charlotte Model offers 2,906 sq. ft. of beautifully designed living space, featuring 4 spacious bedrooms and 3.5 ba...throoms.Step inside to a bright, sun-filled open-concept layout enhanced by soaring 9.6-ft smooth ceilings on the main floor and 9-ft ceilings on the second level. Elegant hardwood flooring extends throughout the main floor (excluding tiled areas) and upper hallway, complemented by beautiful hardwood staircase.The chef-inspired kitchen is thoughtfully appointed with extended-height cabinetry and granite countertops, offering both style and functionality for everyday living and entertaining.Combining modern design, generous living spaces and quality finishes, this exceptional home offers the perfect blend of elegance and comfort. An outstanding opportunity to own in one of Mayfield Village's most desirable communities!
Full Property Details
Interior
Bedrooms
4
Total Bedrooms
4
Washrooms
4
Square Footage
2500-3000 sqft
Basement
Full,Unfinished
Heating Source
Gas
Heating Fuel
Forced Air
Air Conditioning
Central Air
Family Room
Yes
Kitchens
1
Total Kitchens
1
Fireplace Features
No
Bedrooms
4
Total Bedrooms
4
Washrooms
4
Square Footage
2500-3000 sqft
Basement
Full,Unfinished
Heating Source
Gas
Heating Fuel
Forced Air
Air Conditioning
Central Air
Family Room
Yes
Kitchens
1
Total Kitchens
1
Fireplace Features
No
Exterior
Depth
90.2
Front
45.11
Driveway
Private
Lot Size
45 x 90.2 ft
Pool
None
Waterfront
None
Parking Spaces
2
Total Parking Spaces
4.00
Parking Description
Built-In
Garage Spaces
2
Depth
90.2
Front
45.11
Driveway
Private
Lot Size
45 x 90.2 ft
Pool
None
Waterfront
None
Parking Spaces
2
Total Parking Spaces
4.00
Parking Description
Built-In
Garage Spaces
2
Building Description
Style
2-Storey
Home Type
House
Subtype
Detached
Year Built
New
Property Orientation
North
Exterior Finish
Brick,Stone
Sewers
Sewers
Water Supply
Municipal
Possession Date
No Data
Style
2-Storey
Home Type
House
Subtype
Detached
Year Built
New
Property Orientation
North
Exterior Finish
Brick,Stone
Sewers
Sewers
Water Supply
Municipal
Possession Date
No Data
Community
Community
Sandringham-Wellington North
Community
Sandringham-Wellington North
Taxes & Fees
Tax Year
2026
Occupancy
Vacant
Tax Year
2026
Occupancy
Vacant
Room Types
Bedroom 2
Broadloom, Double Closet
Dimensions 11.98 x 16.37 feet
196.11 sqft
Bedroom 3
Broadloom, Double Closet, Semi Ensuite
Dimensions 13.09 x 11.09 feet
145.17 sqft
Bedroom 4
Broadloom, Double Closet, Semi Ensuite
Dimensions 15.68 x 10.17 feet
159.47 sqft
Breakfast
Ceramic Floor, W/O To Patio
Dimensions 15.88 x 9.48 feet
150.54 sqft
Den
Hardwood Floor
Dimensions 9.58 x 8.4 feet
80.47 sqft
Dining Room
Hardwood Floor
Dimensions 13.98 x 12.5 feet
174.75 sqft
Family Room
-
Dimensions 17.49 x 12.7 feet
222.12 sqft
Kitchen
Ceramic Floor, Centre Island
Dimensions 14.07 x 13.09 feet
184.18 sqft
Primary Bedroom
Broadloom, 5 Pc Ensuite, Walk-In Closet(s)
Dimensions 19.49 x 12.11 feet
236.02 sqft
Similar Properties(No results)
Mortgage Calculator
Calculate your estimated monthly mortgage payment
Price
$1,299,990
$
%
%
Monthly payment
By clicking Save, we will calculate your estimated mortgage for all properties using the saved values (down payment percentage, interest rate, and amortization).
The accuracy and applicability of this calculator are not guaranteed.
Sunny Gawri
Est. mortgage
$4,932/mo
Request a Tour
Your request was received!We'll be in touch soon to confirm the details.
Date:
If you have any questions, please contact us at any time.