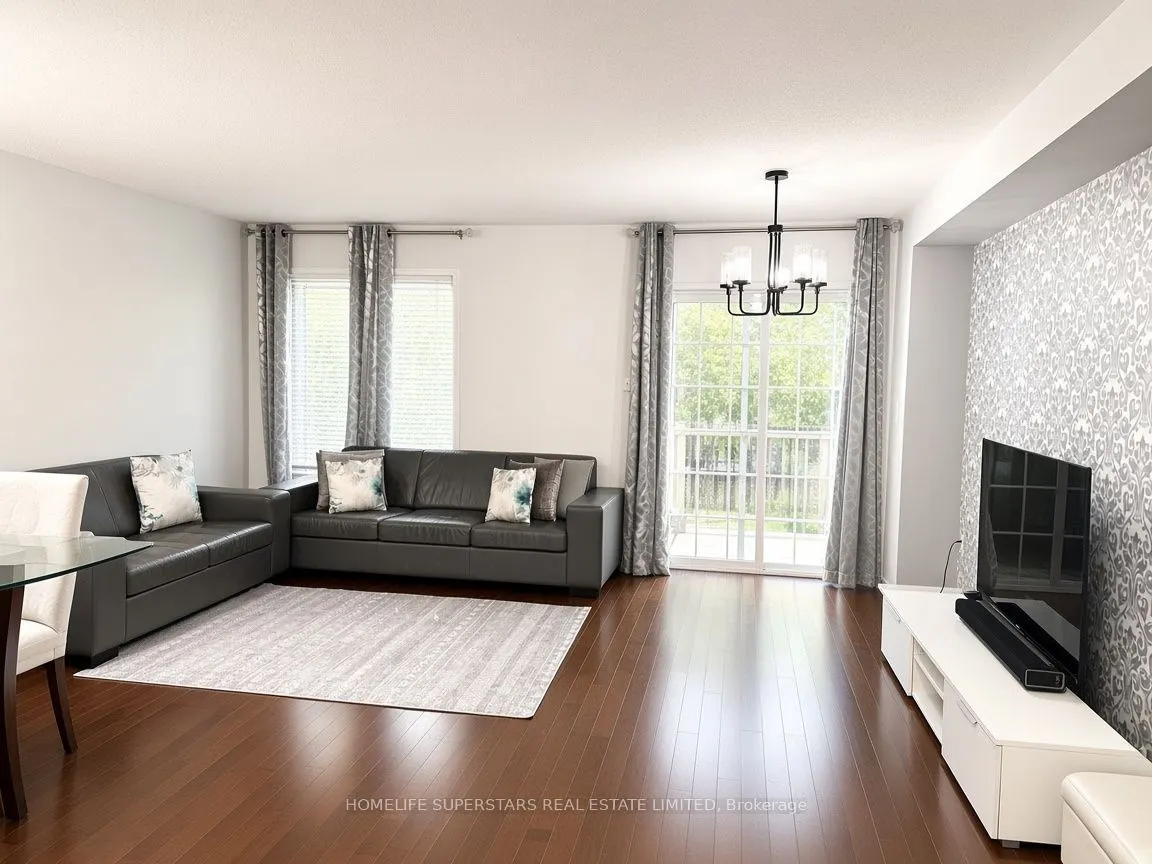
Well-maintained home available for lease starting mid-December 2026, offering the main and second floors. Features hardwood flooring throughout, an open-concept kitchen with quartz countertops, and elegant glass staircase railings.The main floor includes a convenient powder room. The second floor of...fers a spacious hallway, a primary bedroom with a private ensuite, two additional bedrooms, and a shared full bathroom. Convenient second-floor laundry.Includes two parking spaces (one garage and one driveway) and an EV charger for added convenience.Ideally located close to Gurdwara and Mandir, public transit, grocery stores and restaurants (approximately 2 minutes away), Costco and Highway 427 (approximately 5 minutes away).Tenant to pay 70% of total utilities.An excellent leasing opportunity offering comfort, convenience and easy access to everyday amenities. Book your private showing today!
Full Property Details
Interior
Bedrooms
3
Total Bedrooms
3
Washrooms
3
Square Footage
1500-2000 sqft
Basement
Full,Separate Entrance
Heating Source
Gas
Heating Fuel
Forced Air
Air Conditioning
Central Air
Family Room
No
Kitchens
1
Total Kitchens
1
Fireplace Features
No
Bedrooms
3
Total Bedrooms
3
Washrooms
3
Square Footage
1500-2000 sqft
Basement
Full,Separate Entrance
Heating Source
Gas
Heating Fuel
Forced Air
Air Conditioning
Central Air
Family Room
No
Kitchens
1
Total Kitchens
1
Fireplace Features
No
Exterior
Depth
100.47
Front
22.47
Driveway
Mutual
Lot Size
22 x 100.47 ft
Pool
None
Parking Spaces
1
Total Parking Spaces
2.00
Parking Description
Built-In
Garage Spaces
1
Depth
100.47
Front
22.47
Driveway
Mutual
Lot Size
22 x 100.47 ft
Pool
None
Parking Spaces
1
Total Parking Spaces
2.00
Parking Description
Built-In
Garage Spaces
1
Building Description
Style
2-Storey
Home Type
House
Subtype
Semi-Detached
Year Built
6-15
Property Orientation
East
Exterior Finish
Brick
Sewers
Sewers
Water Supply
Municipal
Possession Date
12/16/2026
Style
2-Storey
Home Type
House
Subtype
Semi-Detached
Year Built
6-15
Property Orientation
East
Exterior Finish
Brick
Sewers
Sewers
Water Supply
Municipal
Possession Date
12/16/2026
Community
Community
Bram East
Community
Bram East
Taxes & Fees
Occupancy
Owner
Parking
Included
Occupancy
Owner
Parking
Included
Room Types
Bedroom 2
Large Window, Double Closet, Hardwood Floor
Dimensions 15.16 x 8.2 feet
124.31 sqft
Bedroom 3
Large Window, Double Closet, Hardwood Floor
Dimensions 14.01 x 8.99 feet
125.95 sqft
Great Room
W/O To Yard, Combined w/Dining, Hardwood Floor
Dimensions 17.68 x 16.6 feet
293.49 sqft
Kitchen
Ceramic Floor, Centre Island, Open Concept
Dimensions 10.5 x 10.2 feet
107.1 sqft
Primary Bedroom
Large Window, Double Closet, Hardwood Floor
Dimensions 15.49 x 11.19 feet
173.33 sqft
Similar Properties(No results)
Sunny Gawri
Request a Tour
Your request was received!We'll be in touch soon to confirm the details.
Date:
If you have any questions, please contact us at any time.
Sunny Gawri
Courtesy of:HOMELIFE SUPERSTARS REAL ESTATE LIMITED