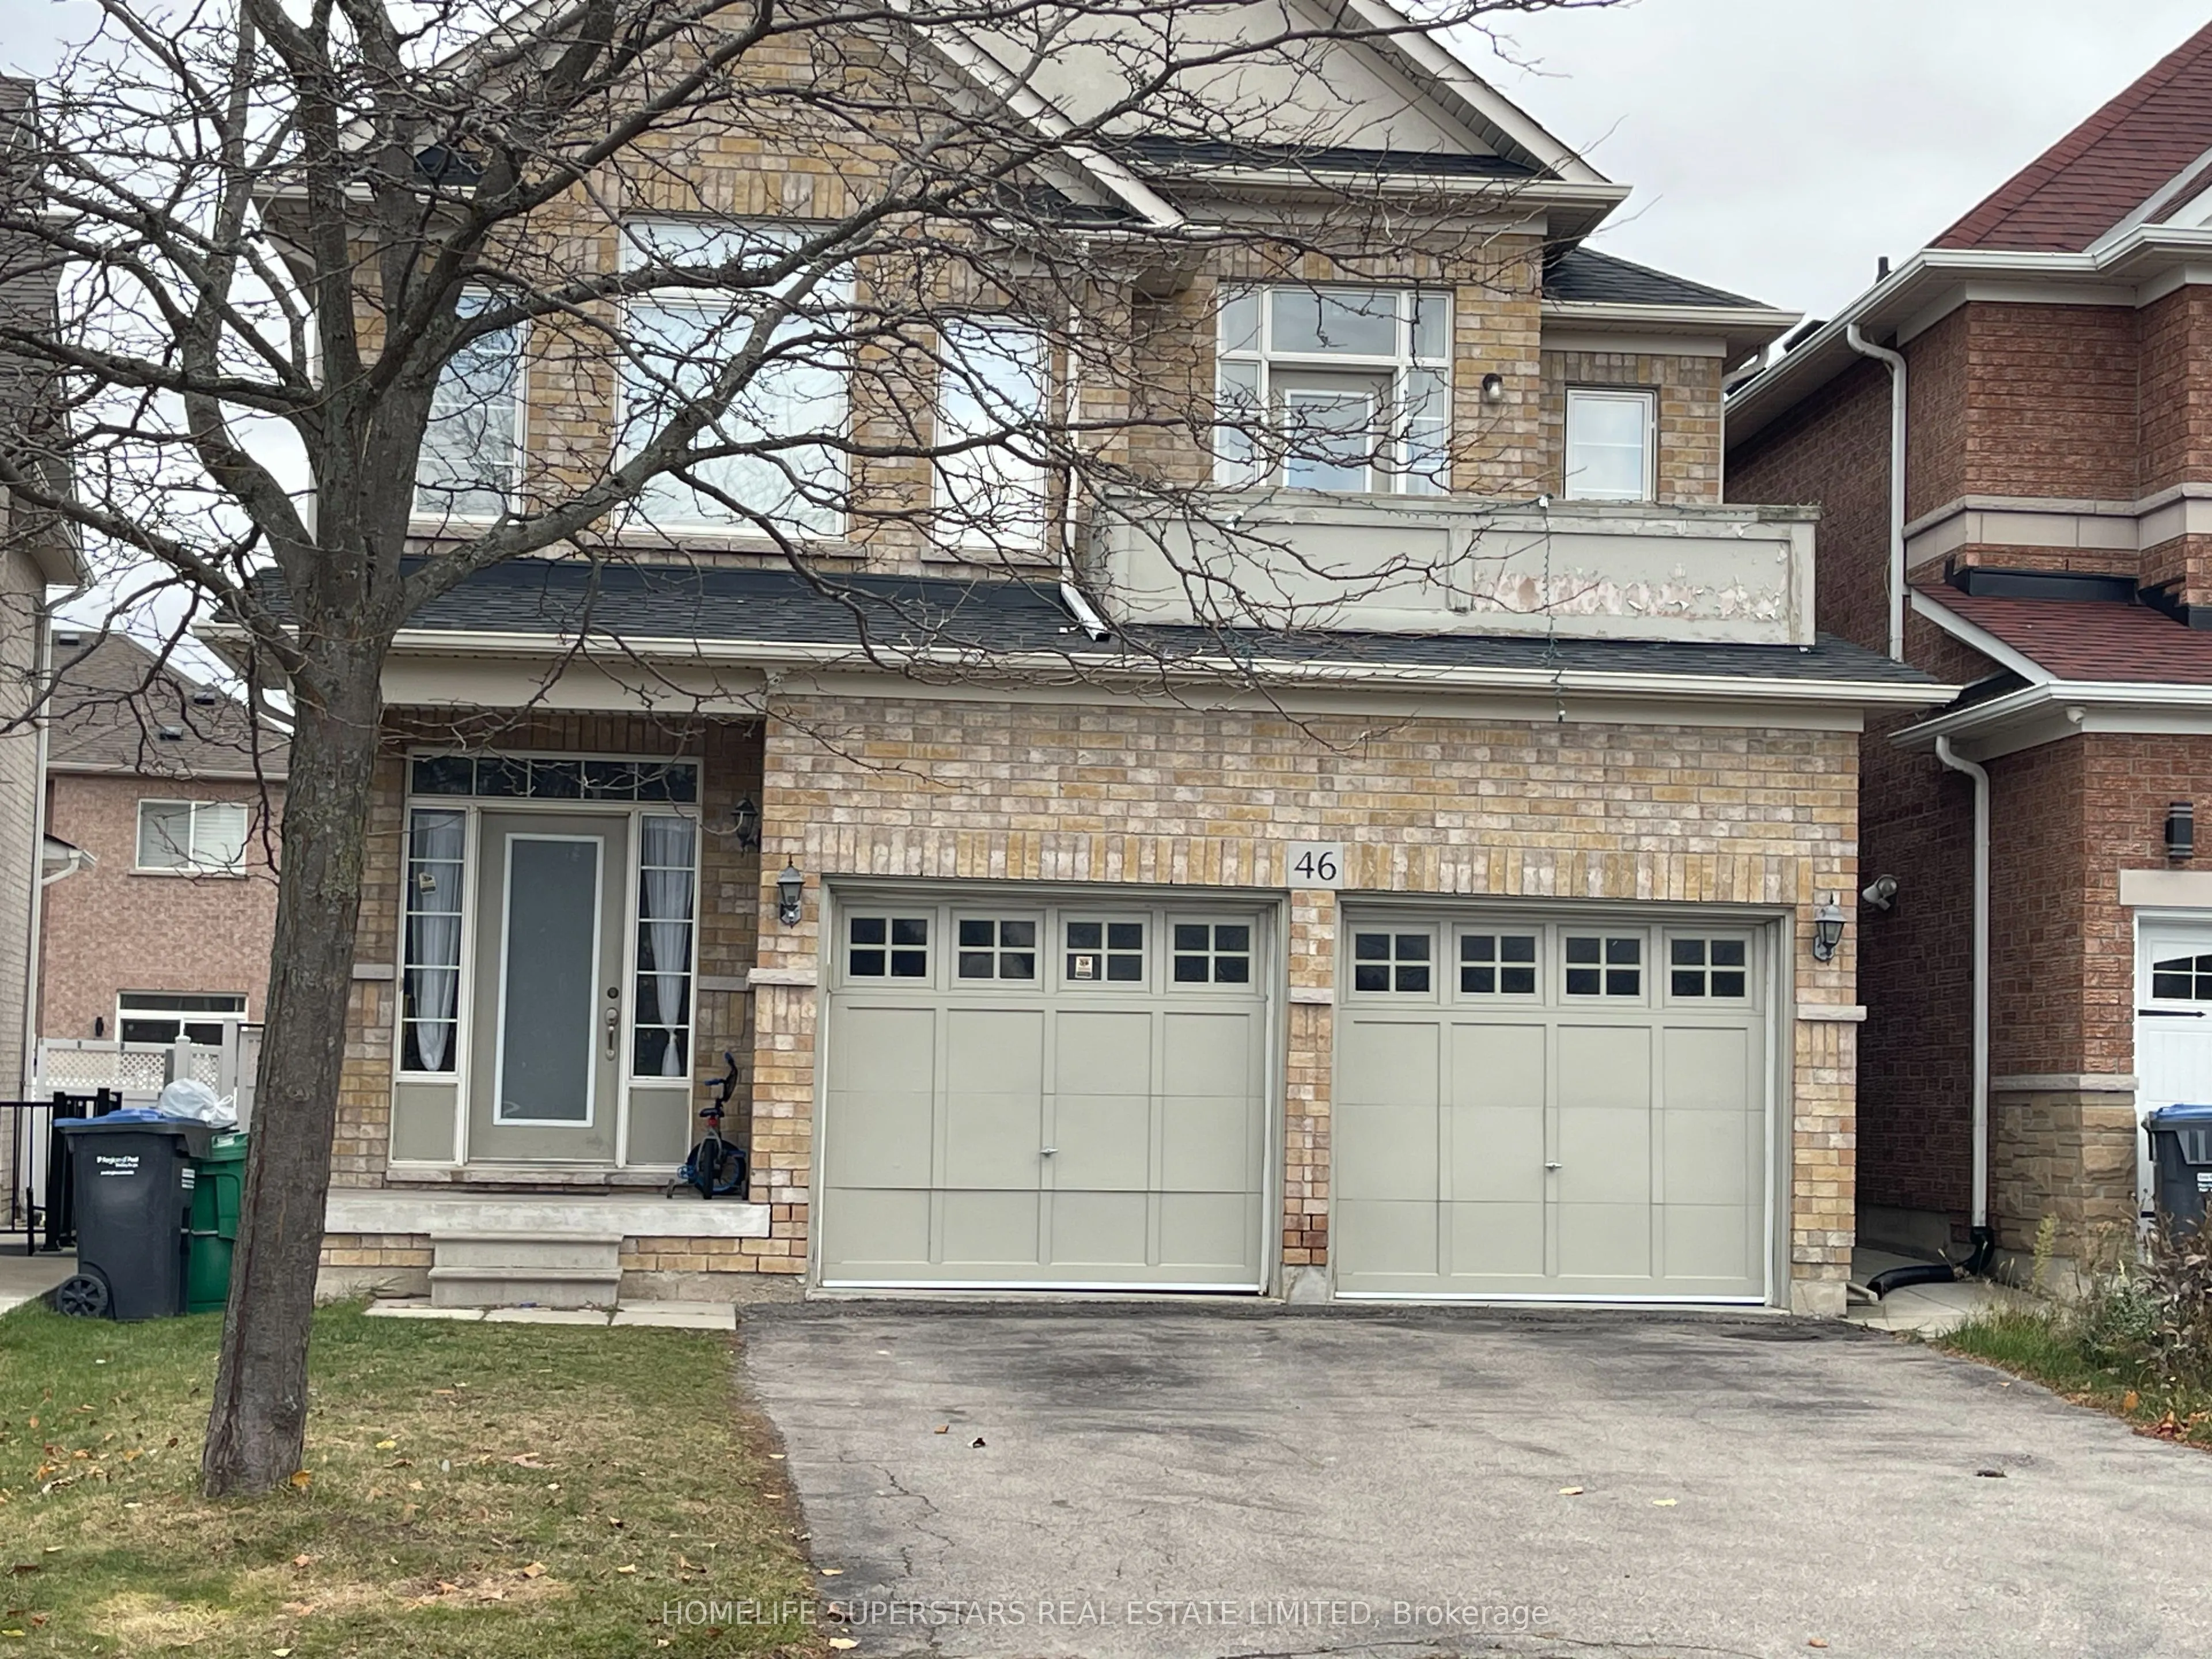
Recently constructed, city-registered legal 2-bedroom basement apartment offering an exceptional layout and modern conveniences. This bright lower-level suite features a spacious open-concept living area, with kitchen, and two generously proportioned bedrooms with ample closet space. Complete with a... separate private entrance and brand-new in-suite laundry (washer and dryer) for exclusive tenant use. Ideal for working professionals or a small family seeking a clean, quiet, move-in-ready home in a great neighborhood close to transit, shopping, and major routes. Tenant pays 30% of the Utilities.
Full Property Details
Interior
Bedrooms
2
Total Bedrooms
2
Washrooms
1
Square Footage
2000-2500 sqft
Basement
Separate Entrance
Heating Source
Gas
Heating Fuel
Forced Air
Air Conditioning
Central Air
Family Room
No
Kitchens
1
Total Kitchens
1
Fireplace Features
No
Bedrooms
2
Total Bedrooms
2
Washrooms
1
Square Footage
2000-2500 sqft
Basement
Separate Entrance
Heating Source
Gas
Heating Fuel
Forced Air
Air Conditioning
Central Air
Family Room
No
Kitchens
1
Total Kitchens
1
Fireplace Features
No
Exterior
Depth
107.28
Front
32.41
Lot Size
32 x 107.28 ft
Pool
None
Parking Spaces
1
Total Parking Spaces
1.00
Parking Description
Built-In
Garage Spaces
0
Depth
107.28
Front
32.41
Lot Size
32 x 107.28 ft
Pool
None
Parking Spaces
1
Total Parking Spaces
1.00
Parking Description
Built-In
Garage Spaces
0
Building Description
Style
2-Storey
Home Type
House
Subtype
Detached
Property Orientation
North
Exterior Finish
Brick
Sewers
Sewers
Water Supply
Municipal
Possession Date
12/1/2026
Style
2-Storey
Home Type
House
Subtype
Detached
Property Orientation
North
Exterior Finish
Brick
Sewers
Sewers
Water Supply
Municipal
Possession Date
12/1/2026
Community
Community
Bramalea North Industrial
Community
Bramalea North Industrial
Taxes & Fees
Occupancy
Vacant
Central Air Conditioning
Included
Occupancy
Vacant
Central Air Conditioning
Included
Room Types
Bedroom
Large Window, Closet
Dimensions 10.01 x 12.99 feet
130.03 sqft
Bedroom 2
Window, Closet
Dimensions 11.91 x 14.6 feet
173.89 sqft
Dining Room
Combined w/Living, Large Window
Dimensions 22.51 x 12.24 feet
275.52 sqft
Kitchen
-
Dimensions 12.99 x 7.41 feet
96.26 sqft
Living Room
Carpet Free, Closet, Large Window
Dimensions 22.51 x 12.24 feet
275.52 sqft
Similar Properties(No results)
Sunny Gawri
Request a Tour
Your request was received!We'll be in touch soon to confirm the details.
Date:
If you have any questions, please contact us at any time.
Sunny Gawri
Courtesy of:HOMELIFE SUPERSTARS REAL ESTATE LIMITED