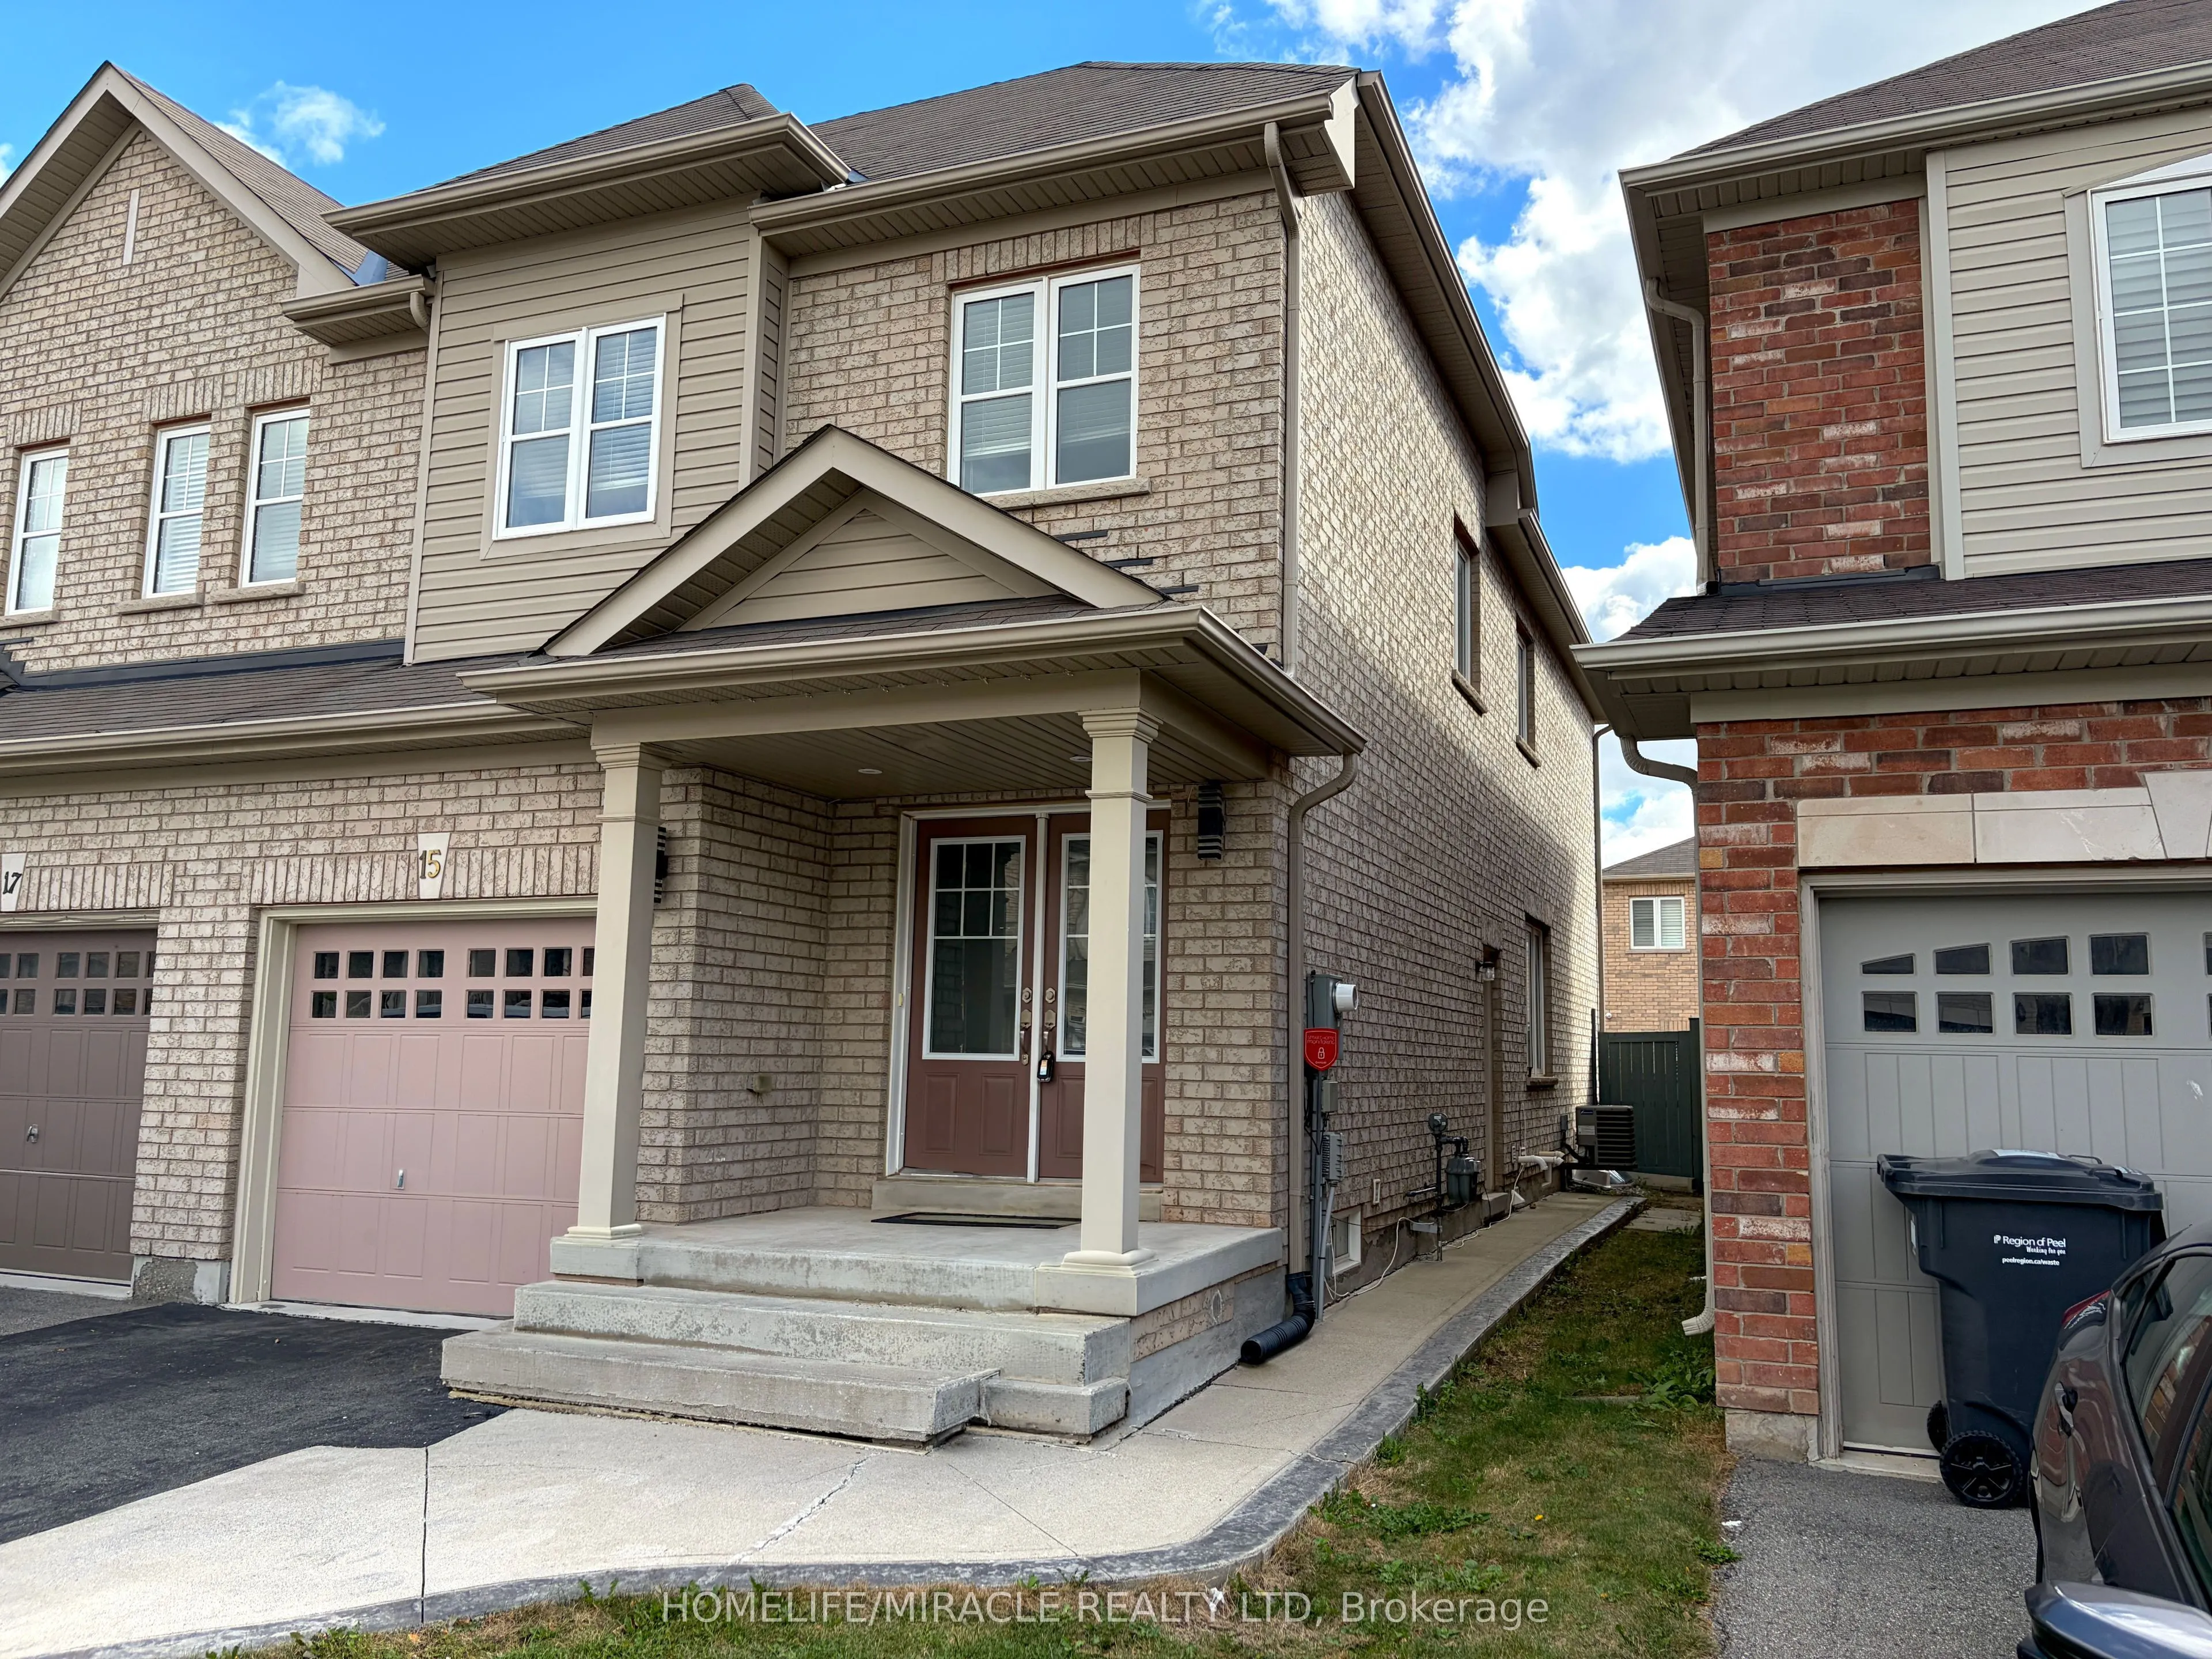
Welcome to this stunning 4-bedroom, 2.5-bathroom lease opportunity featuring a beautiful elevation with luxury finishes and gorgeous oak stairs. The modern kitchen is a chef's delight, equipped with upgraded granite countertops and high-end stainless steel appliances. Upstairs, the private master be...droom serves as a true retreat, complete with a spacious walk-in closet and a luxurious 4-piece ensuite. Perfectly situated for modern convenience, this property is just minutes away from the Mount Pleasant GO Station, local schools, the library, banks, grocery stores, and major highways.
Full Property Details
Interior
Bedrooms
4
Total Bedrooms
4
Washrooms
3
Square Footage
1500-2000 sqft
Basement
Separate Entrance,Finished
Heating Source
Gas
Heating Fuel
Forced Air
Air Conditioning
Central Air
Family Room
Yes
Kitchens
1
Total Kitchens
1
Fireplace Features
No
Bedrooms
4
Total Bedrooms
4
Washrooms
3
Square Footage
1500-2000 sqft
Basement
Separate Entrance,Finished
Heating Source
Gas
Heating Fuel
Forced Air
Air Conditioning
Central Air
Family Room
Yes
Kitchens
1
Total Kitchens
1
Fireplace Features
No
Exterior
Depth
100.07
Front
23.79
Driveway
Available,Mutual
Lot Size
24 x 100.07 ft
Pool
None
Parking Spaces
1
Total Parking Spaces
2.00
Parking Description
Attached
Garage Spaces
1
Depth
100.07
Front
23.79
Driveway
Available,Mutual
Lot Size
24 x 100.07 ft
Pool
None
Parking Spaces
1
Total Parking Spaces
2.00
Parking Description
Attached
Garage Spaces
1
Building Description
Style
2-Storey
Home Type
House
Subtype
Semi-Detached
Year Built
6-15
Property Orientation
South
Exterior Finish
Brick
Sewers
Sewers
Water Supply
Municipal
Possession Date
1/1/2027
Style
2-Storey
Home Type
House
Subtype
Semi-Detached
Year Built
6-15
Property Orientation
South
Exterior Finish
Brick
Sewers
Sewers
Water Supply
Municipal
Possession Date
1/1/2027
Community
Community
Credit Valley
Community
Credit Valley
Taxes & Fees
Occupancy
Tenant
Central Air Conditioning
Included
Occupancy
Tenant
Central Air Conditioning
Included
Room Types
Bedroom 2
Broadloom, Closet
Dimensions 12.3 x 8.14 feet
100.12 sqft
Bedroom 3
Broadloom, Closet
Dimensions 10.37 x 9.32 feet
96.65 sqft
Bedroom 4
Broadloom, Closet
Dimensions 10.37 x 9.32 feet
96.65 sqft
Breakfast
Ceramic Floor, Combined w/Kitchen
Dimensions 17.19 x 10.37 feet
178.26 sqft
Dining Room
Hardwood Floor, Combined w/Family
Dimensions 19.49 x 14.37 feet
280.07 sqft
Family Room
Hardwood Floor, Combined w/Dining
Dimensions 19.49 x 14.37 feet
280.07 sqft
Kitchen
Ceramic Floor, Breakfast Bar
Dimensions 10.86 x 8.73 feet
94.81 sqft
Primary Bedroom
Broadloom, 4 Pc Ensuite
Dimensions 14.37 x 12.3 feet
176.75 sqft
Similar Properties(No results)
Sunny Gawri
Request a Tour
Your request was received!We'll be in touch soon to confirm the details.
Date:
If you have any questions, please contact us at any time.