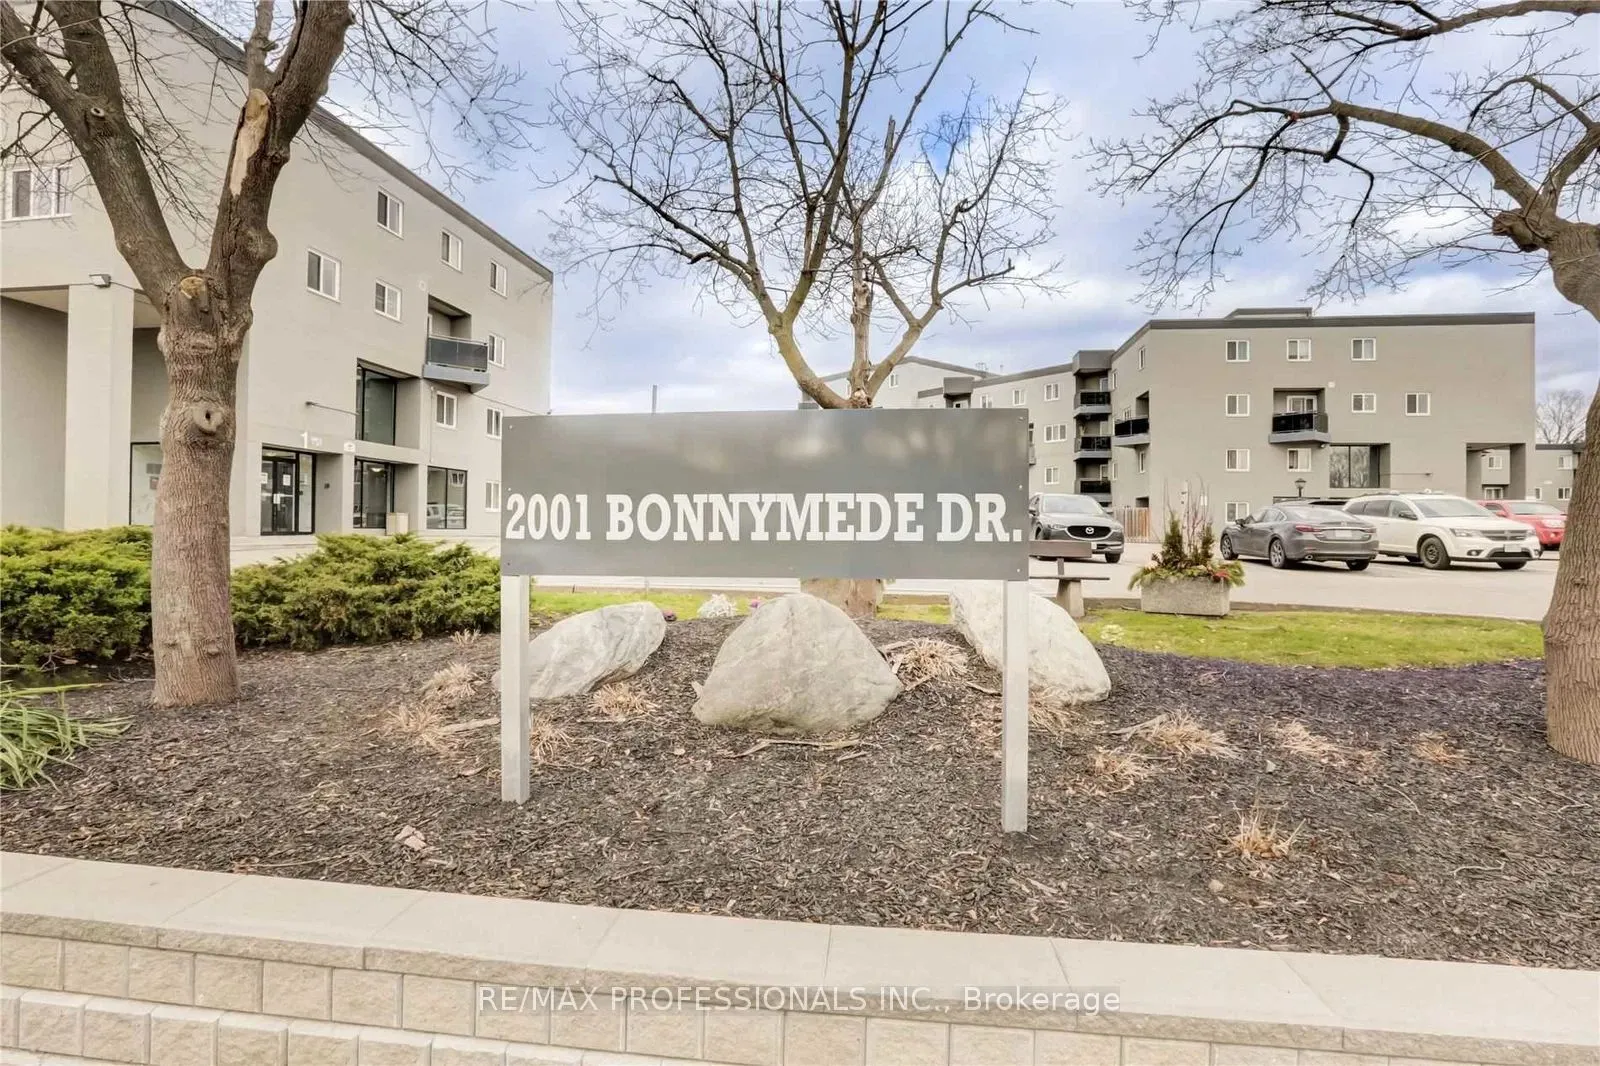
Two level Condo Townhouse. 2 Bedroom + 1 Den that can be used as a third bedroom with a closed door, 2 bathrooms. Water included. Lots Of Natural Light. Partially Furnished- bedroom dresser, dark grey couch and 2 TVs, plus patio furniture. Ground level unit patio backs onto green space. Amenities in...clude an indoor pool, party room, gym, kids playground, car wash station. BBQ allowed, income verification is required, employment letters, paystubs, previous landlord references, credit checks all required. Currently tenanted, pictures are older. Available January 1st, 2027.
Full Property Details
Interior
Bedrooms
2
Bedrooms Plus
1
Total Bedrooms
3
Washrooms
2
Square Footage
1000-1199 sqft
Basement
None
Heating Source
Gas
Heating Fuel
Forced Air
Air Conditioning
Central Air
Family Room
No
Kitchens
1
Total Kitchens
1
Fireplace Features
No
Bedrooms
2
Bedrooms Plus
1
Total Bedrooms
3
Washrooms
2
Square Footage
1000-1199 sqft
Basement
None
Heating Source
Gas
Heating Fuel
Forced Air
Air Conditioning
Central Air
Family Room
No
Kitchens
1
Total Kitchens
1
Fireplace Features
No
Exterior
Driveway
Reserved/Assigned
Pool
Indoor
Parking Spaces
1
Total Parking Spaces
1.00
Parking Description
Reserved/Assigned
Garage Spaces
0
Balcony
Open
Driveway
Reserved/Assigned
Pool
Indoor
Parking Spaces
1
Total Parking Spaces
1.00
Parking Description
Reserved/Assigned
Garage Spaces
0
Balcony
Open
Building Description
Style
2-Storey
Home Type
Condo
Subtype
Condo Townhouse
Property Orientation
South West
Exterior Finish
Concrete
Possession Date
1/1/2027
Locker
Exclusive
Style
2-Storey
Home Type
Condo
Subtype
Condo Townhouse
Property Orientation
South West
Exterior Finish
Concrete
Possession Date
1/1/2027
Locker
Exclusive
Community
Community
Clarkson
Community
Clarkson
Taxes & Fees
Occupancy
Tenant
Common Elements
Included
Parking
Included
Water
Included
Occupancy
Tenant
Common Elements
Included
Parking
Included
Water
Included
Other
Pets
Yes-with Restrictions
Pets
Yes-with Restrictions
Room Types
Bedroom 2
Broadloom, Double Closet, Overlooks Ravine
Dimensions 11.09 x 9.06 feet
100.48 sqft
Den
Broadloom, Overlooks Ravine
Dimensions 10.79 x 8.73 feet
94.2 sqft
Dining Room
Laminate, W/O To Patio
Dimensions 9.65 x 7.55 feet
72.86 sqft
Kitchen
Tile Ceiling, Overlooks Dining
Dimensions 8.53 x 6.92 feet
59.03 sqft
Laundry
Tile Ceiling
Dimensions 9.68 x 5.12 feet
49.56 sqft
Living Room
Laminate, Picture Window, Overlooks Ravine
Dimensions 18.04 x 12.27 feet
221.35 sqft
Primary Bedroom
Broadloom, Double Closet, Overlooks Ravine
Dimensions 14.21 x 9.94 feet
141.25 sqft
Similar Properties(No results)
Sunny Gawri
Request a Tour
Your request was received!We'll be in touch soon to confirm the details.
Date:
If you have any questions, please contact us at any time.