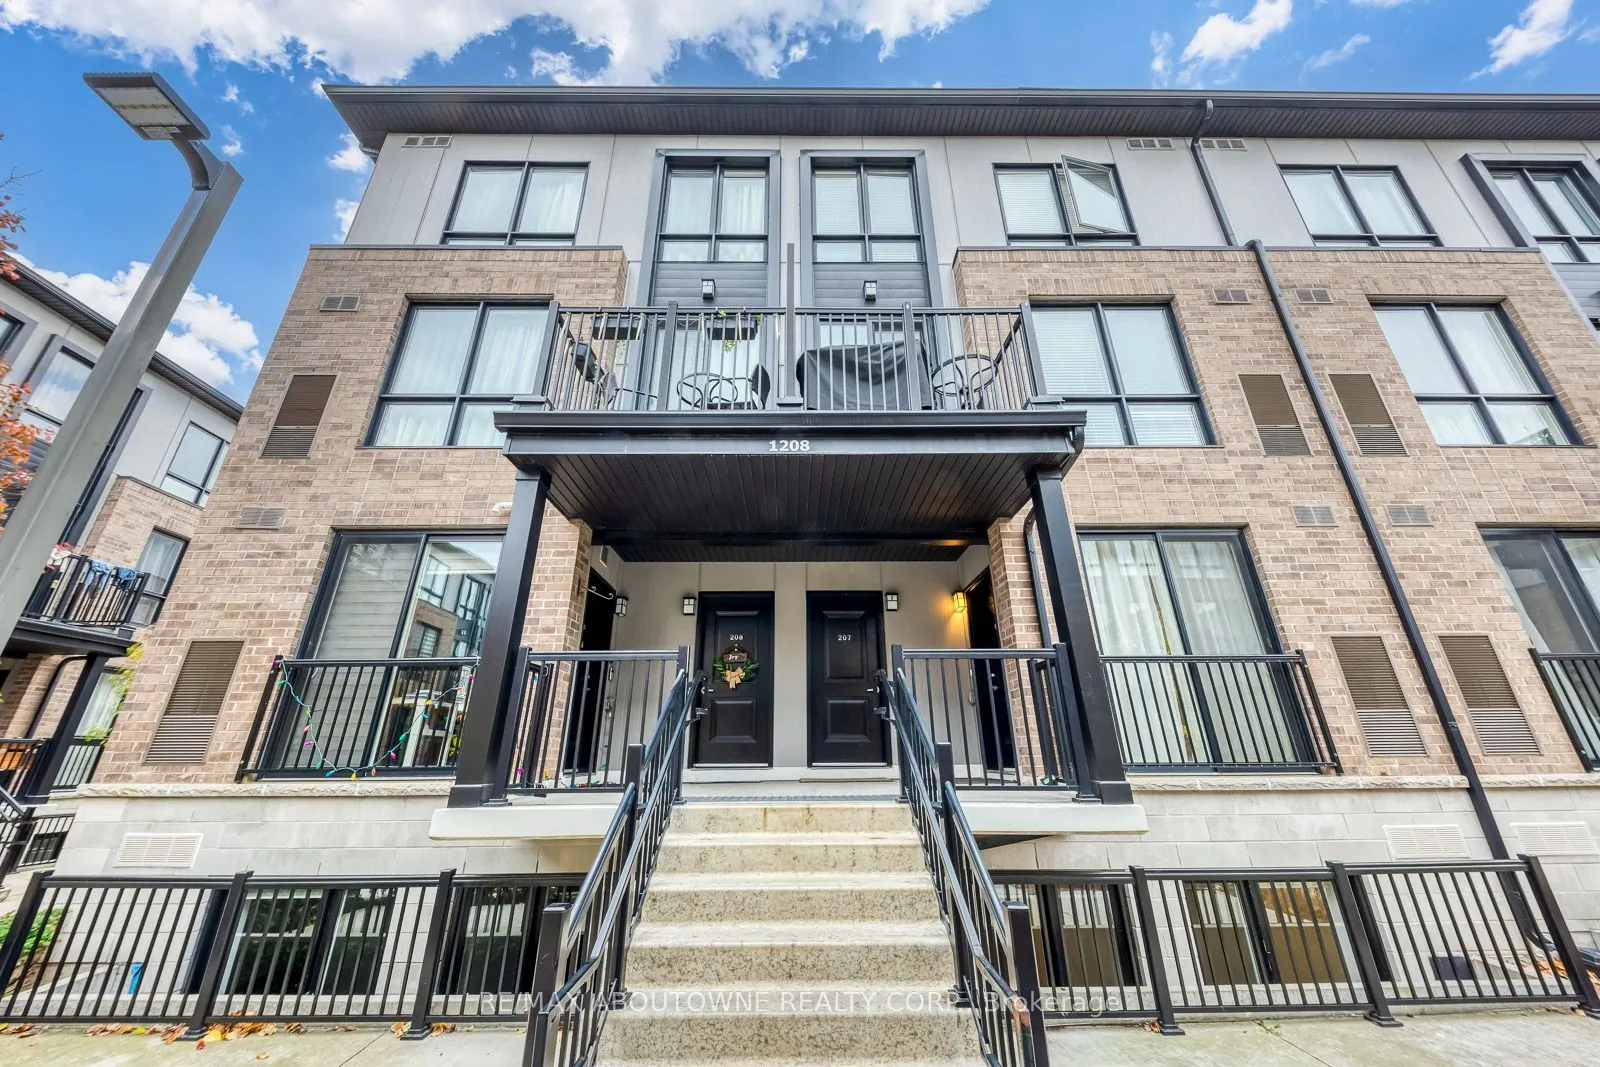
Experience the true townhouse feel in this beautifully upgraded 1,031 sqft, two-level home nestled in Milton's vibrant Dempsey neighbourhood. The thoughtfully designed, open-concept layout boasts 9-foot ceilings, and a modern kitchen featuring quartz countertops, a large center island, and stainless... steel appliances. Both generously sized bedrooms are flooded with natural light, complementing the home's three convenient bathrooms and in-unit laundry. Enjoy seamless indoor-outdoor living with a Juliette balcony and a private front terrace, all while being perfectly situated for an effortless commute with walking access to the Milton GO Station and quick entry to Highway 401. Beyond your door, an incredible lifestyle awaits, placing shopping at Milton Mall, charming Main Street cafes and bakeries, local schools, and scenic outdoor escapes like Mill Pond and Rattlesnake Point Conservation Area right at your fingertips. Some photos have been virtually staged.
Full Property Details
Interior
Bedrooms
2
Total Bedrooms
2
Washrooms
3
Square Footage
1000-1199 sqft
Basement
None
Heating Source
Gas
Heating Fuel
Forced Air
Air Conditioning
Central Air
Family Room
No
Kitchens
1
Total Kitchens
1
Fireplace Features
No
Bedrooms
2
Total Bedrooms
2
Washrooms
3
Square Footage
1000-1199 sqft
Basement
None
Heating Source
Gas
Heating Fuel
Forced Air
Air Conditioning
Central Air
Family Room
No
Kitchens
1
Total Kitchens
1
Fireplace Features
No
Exterior
Driveway
Underground
Parking Spaces
1
Total Parking Spaces
1.00
Parking Description
Underground
Garage Spaces
1
Balcony
Terrace
Driveway
Underground
Parking Spaces
1
Total Parking Spaces
1.00
Parking Description
Underground
Garage Spaces
1
Balcony
Terrace
Building Description
Style
Stacked Townhse
Home Type
Condo
Subtype
Condo Townhouse
Property Orientation
East
Exterior Finish
Brick
Possession Date
No Data
Locker
None
Style
Stacked Townhse
Home Type
Condo
Subtype
Condo Townhouse
Property Orientation
East
Exterior Finish
Brick
Possession Date
No Data
Locker
None
Community
Community
Dempsey
Community
Dempsey
Taxes & Fees
Occupancy
Vacant
Central Air Conditioning
Included
Common Elements
Included
Parking
Included
Occupancy
Vacant
Central Air Conditioning
Included
Common Elements
Included
Parking
Included
Other
Pets
Yes-with Restrictions
Pets
Yes-with Restrictions
Room Types
Bedroom 2
-
Dimensions 12.86 x 9.02 feet
116 sqft
Dining Room
-
Dimensions 9.74 x 8.2 feet
79.87 sqft
Kitchen
-
Dimensions 8.01 x 7.45 feet
59.67 sqft
Primary Bedroom
-
Dimensions 11.55 x 9.48 feet
109.49 sqft
Similar Properties(No results)
Sunny Gawri
Request a Tour
Your request was received!We'll be in touch soon to confirm the details.
Date:
If you have any questions, please contact us at any time.