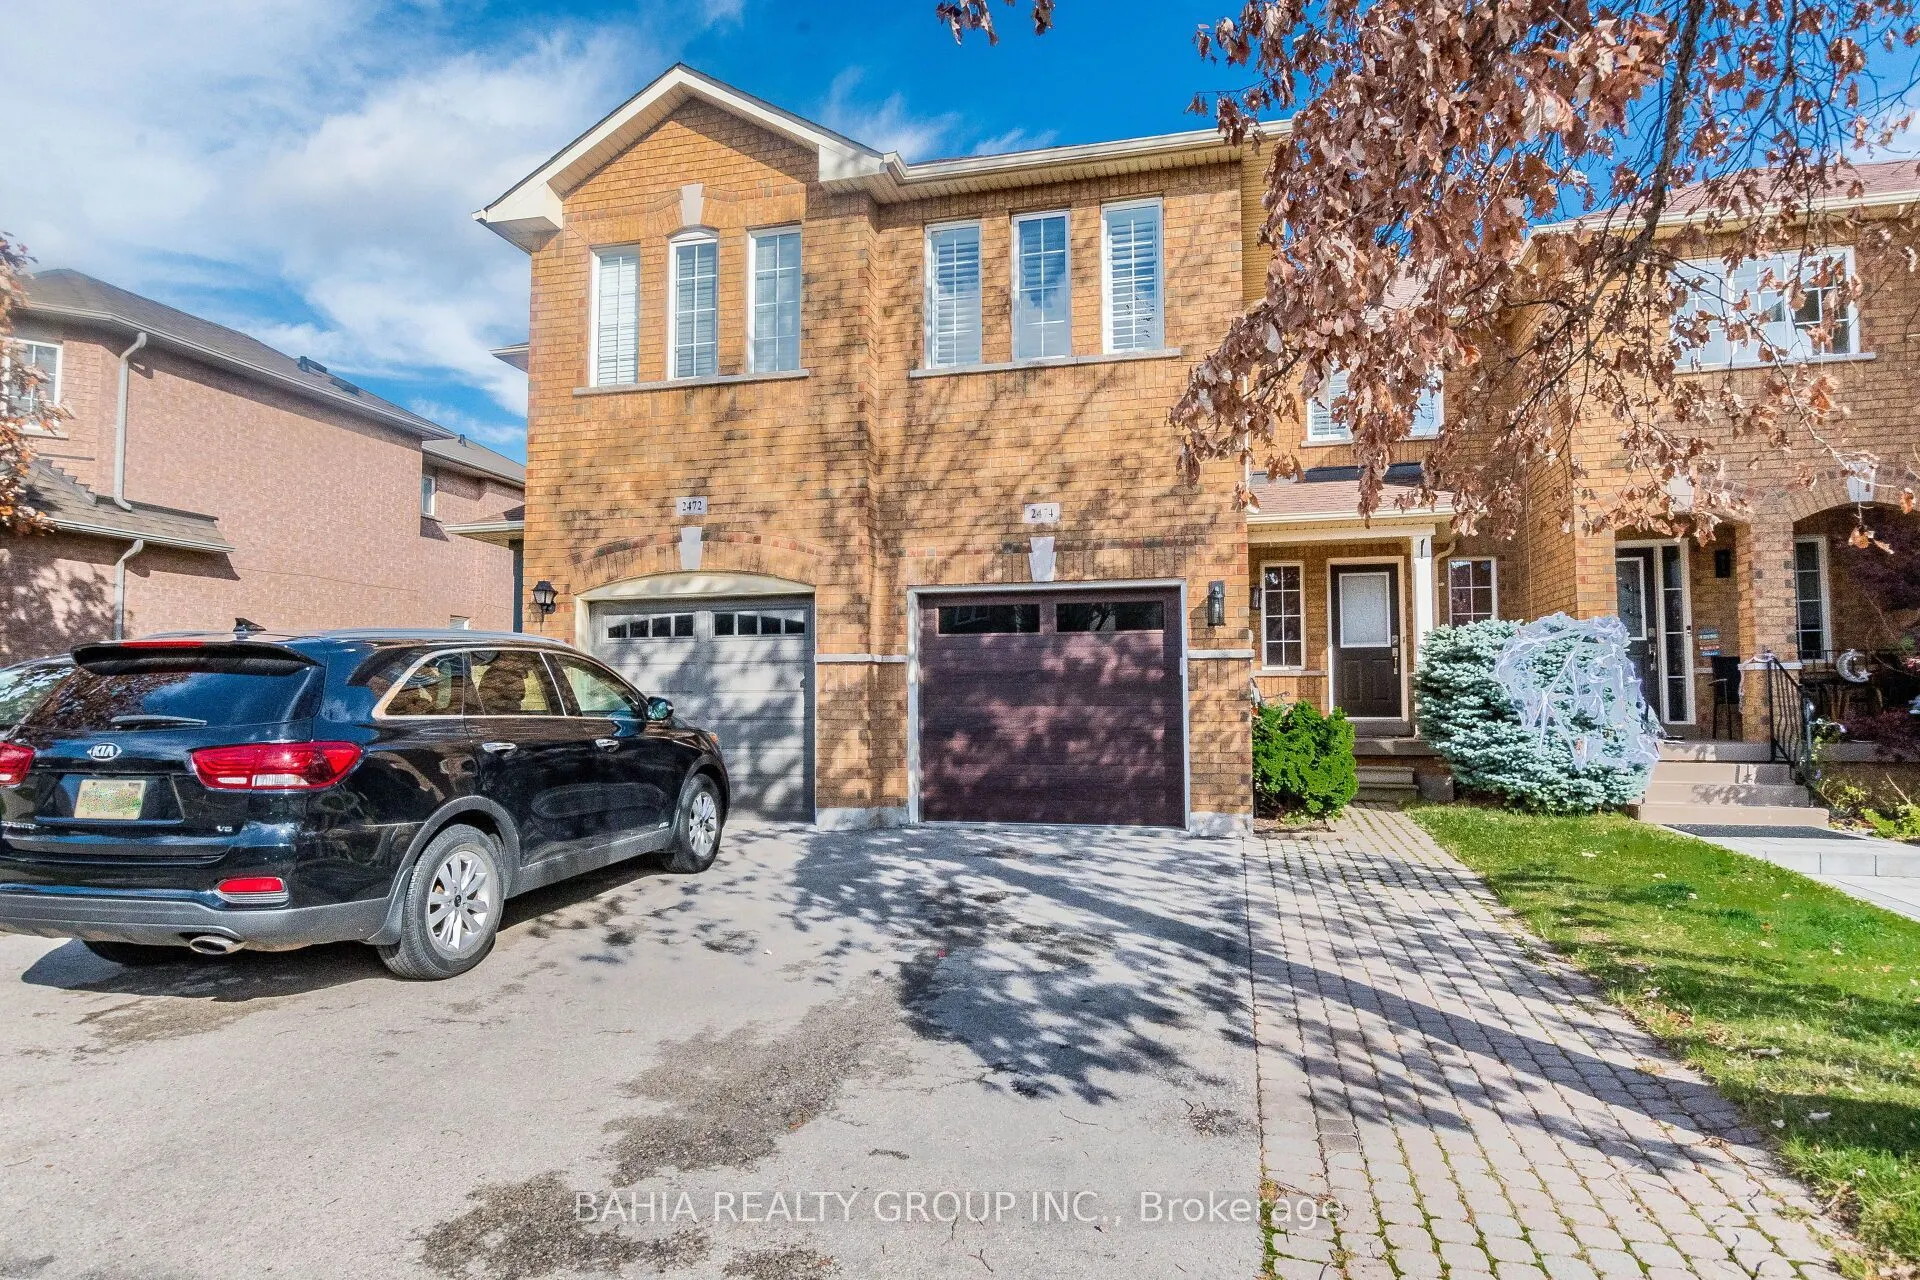
Welcome to this bright, spacious, and well-maintained 3-bedroom, 3-bathroom freehold townhouse in Oakville's highly desirable West Oak Trails community. Featuring a functional open-concept main floor, this inviting home offers a generous living area with laminate flooring and an eat-in kitchen ideal... for everyday living. The primary bedroom includes a private 4-piece ensuite, providing added comfort and convenience. Enjoy direct interior access to the garage, along with access to a private, fully fenced backyard, perfect for relaxing outdoors. Ideally located near excellent schools, parks, Oakville Trafalgar Memorial Hospital, restaurants, shopping, and everyday amenities, with grocery stores just steps away and convenient access to major highways. A wonderful opportunity to enjoy comfortable living in one of Oakville's most sought-after neighborhoods. No smoking or pets permitted.
Full Property Details
Interior
Bedrooms
3
Total Bedrooms
3
Washrooms
3
Square Footage
1500-2000 sqft
Basement
Unfinished
Heating Source
Gas
Heating Fuel
Forced Air
Air Conditioning
Central Air
Family Room
Yes
Kitchens
1
Total Kitchens
1
Fireplace Features
Yes
Bedrooms
3
Total Bedrooms
3
Washrooms
3
Square Footage
1500-2000 sqft
Basement
Unfinished
Heating Source
Gas
Heating Fuel
Forced Air
Air Conditioning
Central Air
Family Room
Yes
Kitchens
1
Total Kitchens
1
Fireplace Features
Yes
Exterior
Pool
None
Parking Spaces
2
Total Parking Spaces
2.00
Parking Description
Attached
Garage Spaces
1
Pool
None
Parking Spaces
2
Total Parking Spaces
2.00
Parking Description
Attached
Garage Spaces
1
Building Description
Style
2-Storey
Home Type
Townhome
Subtype
Att/Row/Townhouse
Property Orientation
East
Exterior Finish
Brick
Sewers
Sewers
Water Supply
Municipal
Possession Date
No Data
Style
2-Storey
Home Type
Townhome
Subtype
Att/Row/Townhouse
Property Orientation
East
Exterior Finish
Brick
Sewers
Sewers
Water Supply
Municipal
Possession Date
No Data
Community
Community
West Oak Trails
Community
West Oak Trails
Taxes & Fees
Occupancy
Vacant
Parking
Included
Occupancy
Vacant
Parking
Included
Room Types
Bathroom
2 Pc Bath
Dimensions - feet
0 sqft
Bathroom
4 Pc Bath
Dimensions - feet
0 sqft
Bedroom 2
-
Dimensions 11.15 x 9.15 feet
102.02 sqft
Bedroom 2
-
Dimensions 14.57 x 10.01 feet
145.85 sqft
Kitchen
-
Dimensions 16.77 x 8.01 feet
134.33 sqft
Living Room
-
Dimensions - feet
0 sqft
Primary Bedroom
4 Pc Ensuite, Walk-In Closet(s)
Dimensions 14.83 x 10.17 feet
150.82 sqft
Similar Properties(No results)
Sunny Gawri
Request a Tour
Your request was received!We'll be in touch soon to confirm the details.
Date:
If you have any questions, please contact us at any time.