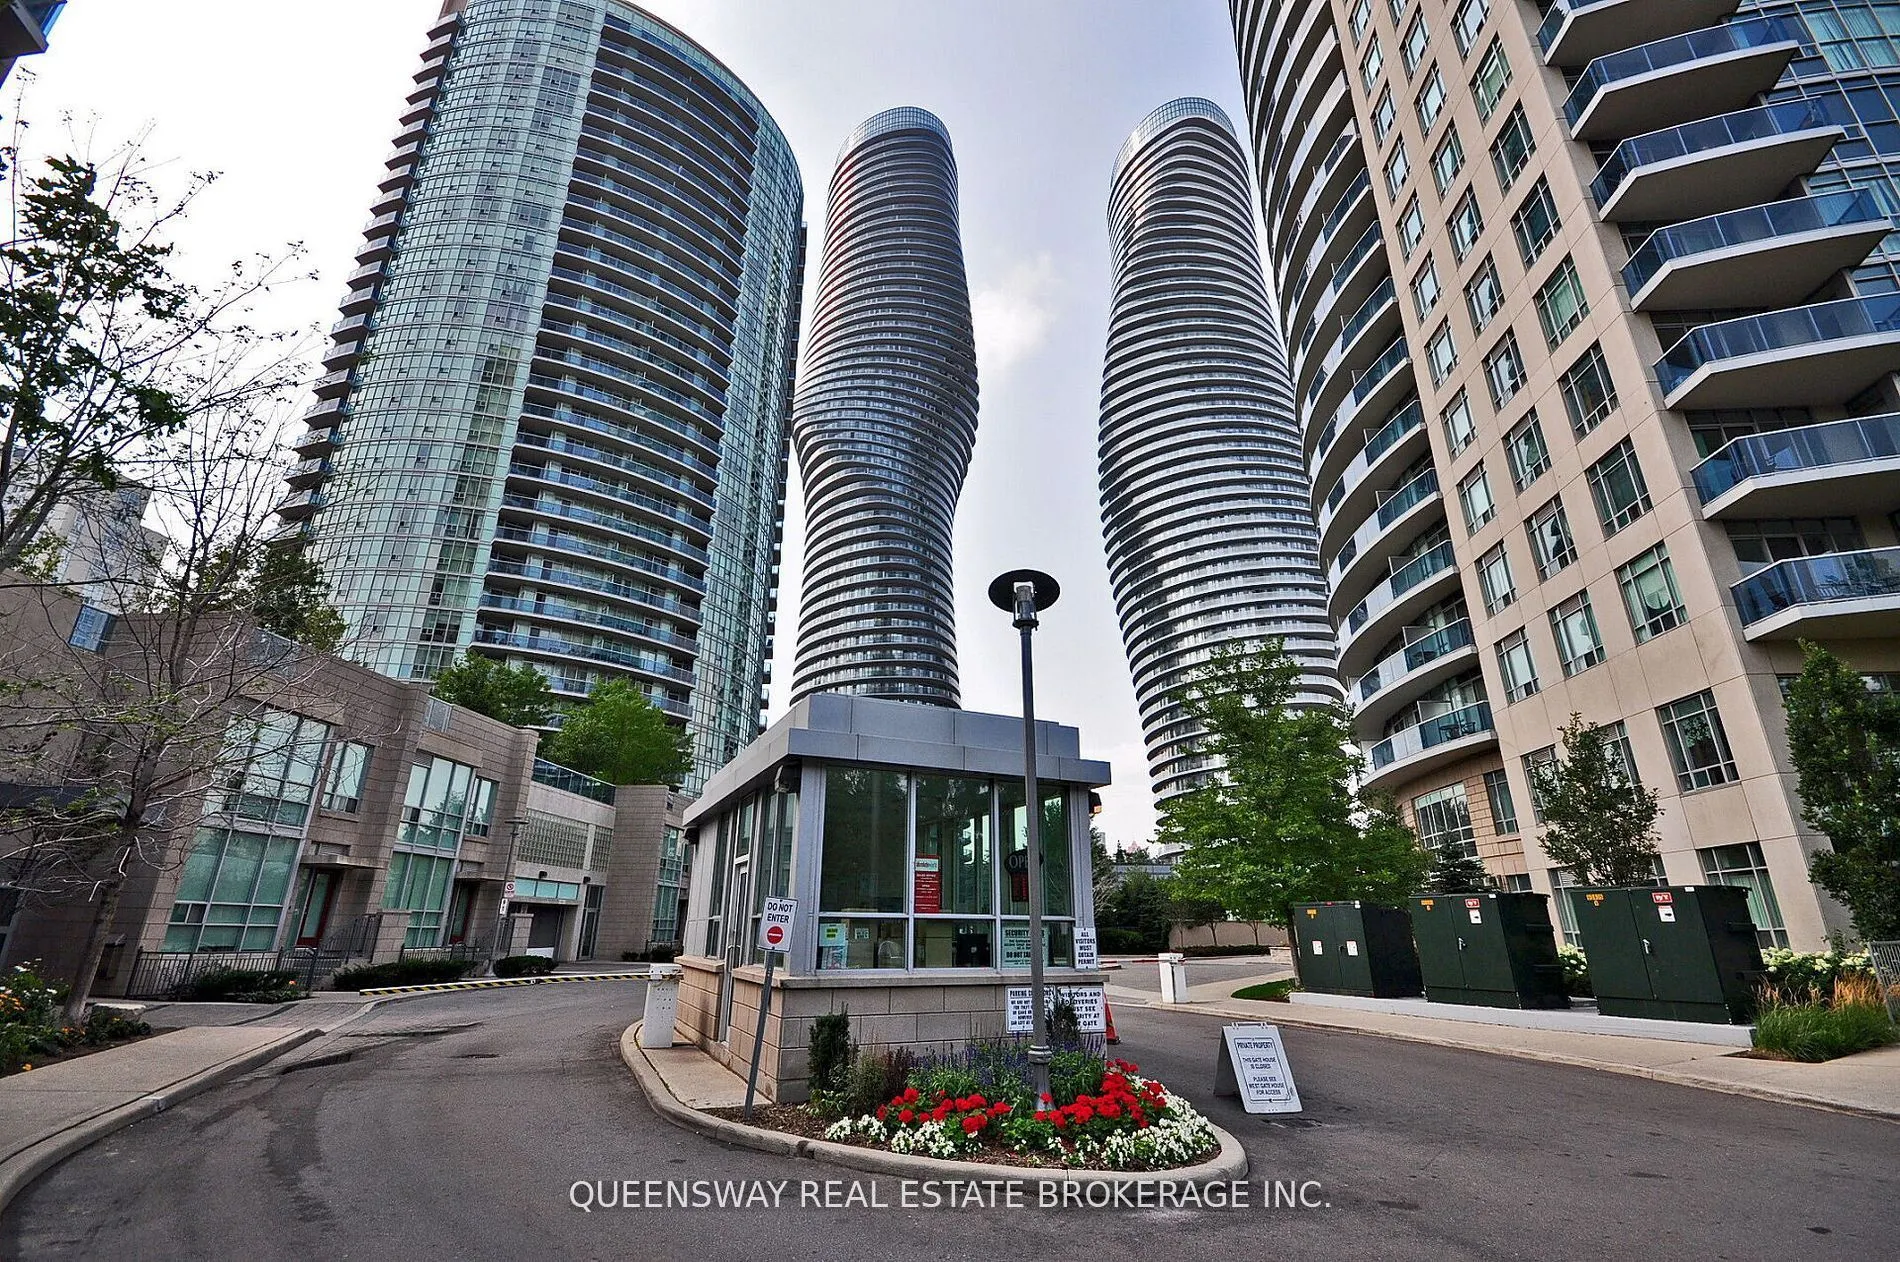
Spacious, All-Inclusive 1-Bedroom Condo in the Heart of Mississauga! Welcome to 70 Absolute Avenue, offering a bright and beautifully maintained suite featuring a functional open-concept layout, modern kitchen with stainless steel appliances, granite countertops, and a large private balcony perfect ...for relaxing or entertaining. Includes one underground parking space and one storage locker. Enjoy resort-style amenities, including a fitness centre, indoor and outdoor pools, party room, squash and tennis courts, guest suites, and more! Ideally located just minutes from Square One Shopping Centre, Celebration Square, public transit, restaurants, and major highways. Experience comfort, convenience, and exceptional condo living in one of Mississauga's most desirable central locations!
Full Property Details
Interior
Bedrooms
1
Total Bedrooms
1
Washrooms
1
Square Footage
500-599 sqft
Basement
None
Heating Source
Other
Heating Fuel
Fan Coil
Air Conditioning
Central Air
Family Room
No
Kitchens
1
Total Kitchens
1
Fireplace Features
No
Bedrooms
1
Total Bedrooms
1
Washrooms
1
Square Footage
500-599 sqft
Basement
None
Heating Source
Other
Heating Fuel
Fan Coil
Air Conditioning
Central Air
Family Room
No
Kitchens
1
Total Kitchens
1
Fireplace Features
No
Exterior
Parking Spaces
1
Total Parking Spaces
1.00
Garage Spaces
1
Balcony
Open
Parking Spaces
1
Total Parking Spaces
1.00
Garage Spaces
1
Balcony
Open
Building Description
Style
Apartment
Home Type
Condo
Subtype
Condo Apt
Property Orientation
North East
Exterior Finish
Concrete
Possession Date
1/15/2027
Locker
Owned
Style
Apartment
Home Type
Condo
Subtype
Condo Apt
Property Orientation
North East
Exterior Finish
Concrete
Possession Date
1/15/2027
Locker
Owned
Community
Community
City Centre
Community
City Centre
Taxes & Fees
Occupancy
Tenant
Heating
Included
Hydro
Included
Water
Included
Occupancy
Tenant
Heating
Included
Hydro
Included
Water
Included
Other
Pets
Yes-with Restrictions
Pets
Yes-with Restrictions
Room Types
Dining Room
Combined w/Living, Laminate
Dimensions 16.24 x 9.97 feet
161.91 sqft
Kitchen
Granite Counters, Tile Floor, Ceramic Backsplash
Dimensions 8.2 x 9.02 feet
73.96 sqft
Living Room
Combined w/Dining, Laminate, W/O To Balcony
Dimensions 16.24 x 9.97 feet
161.91 sqft
Primary Bedroom
Double Closet, Window, Broadloom
Dimensions 13.12 x 9.02 feet
118.34 sqft
Similar Properties(No results)
Sunny Gawri
Request a Tour
Your request was received!We'll be in touch soon to confirm the details.
Date:
If you have any questions, please contact us at any time.