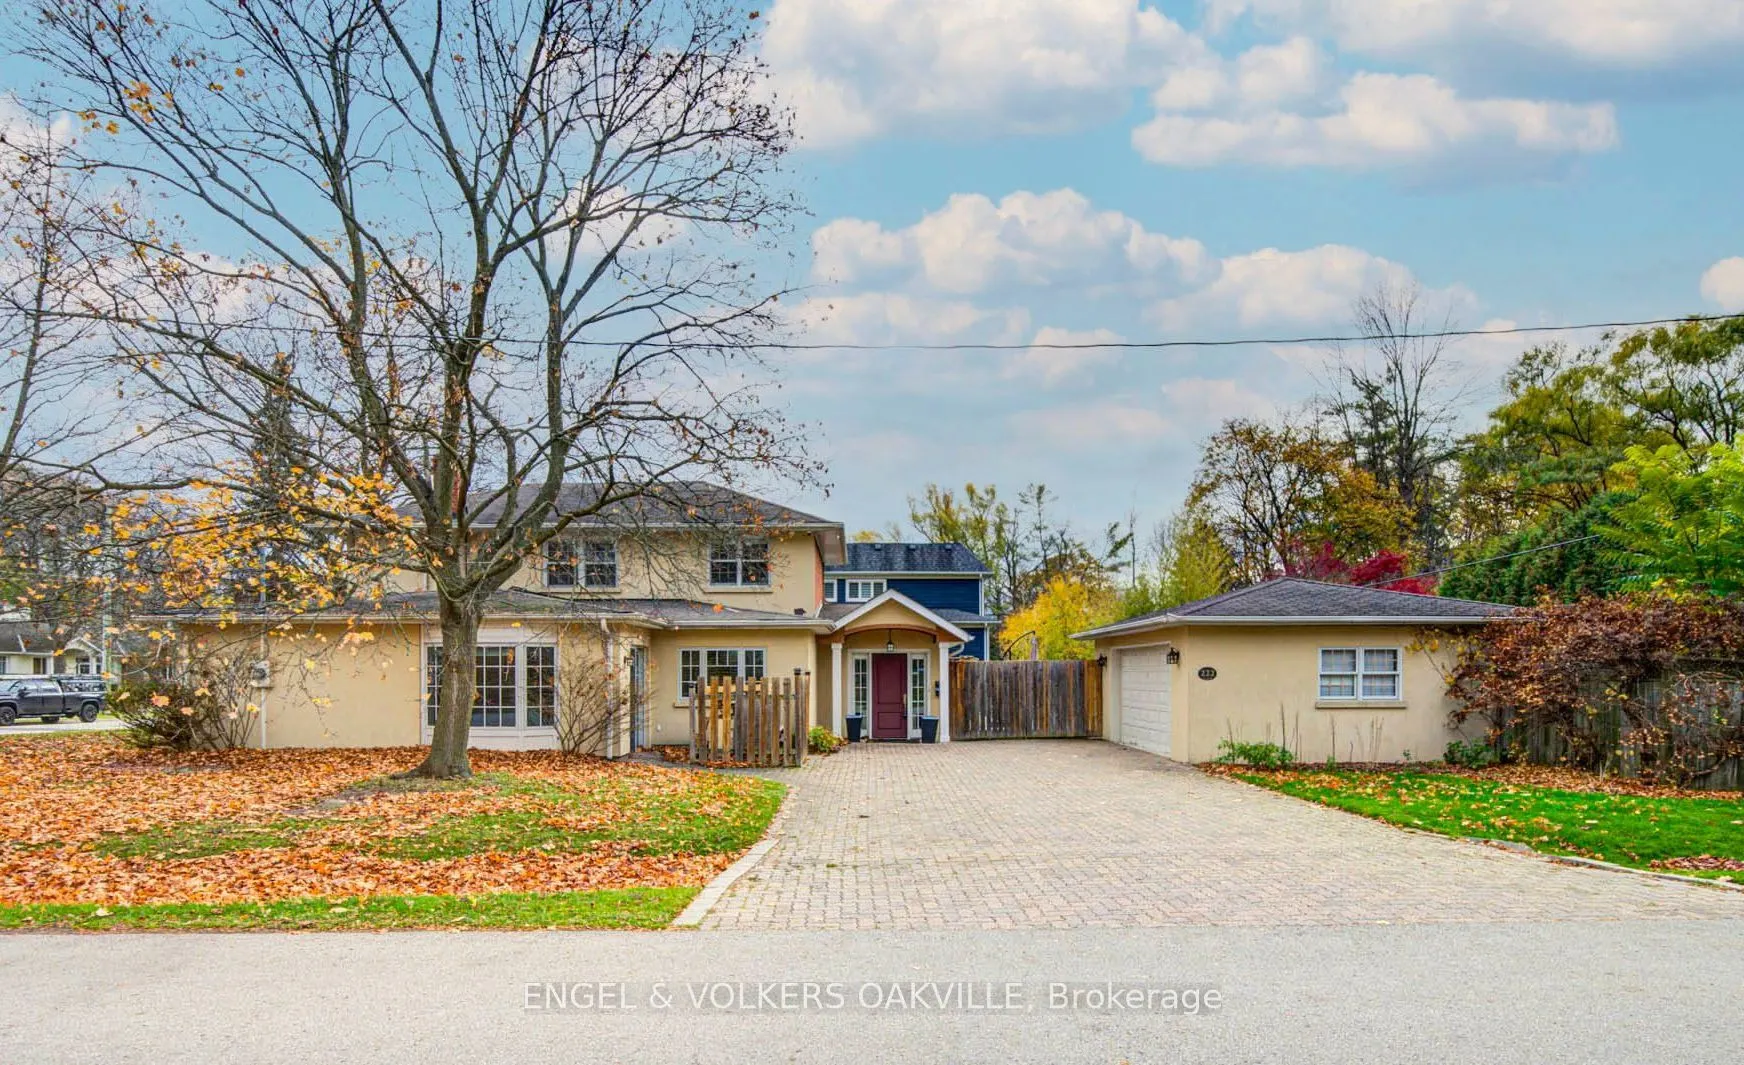
Sign In or Create a Free Account to see full details of this property
Key Facts
Key facts for 222 Alscot Crescent
Property Type
House, Sidesplit 4
Parking
Detached 2 garage, 4 parking
MLS #
W14187486
Size
2500-3000 sqft
Basement
Partial Basement,Partially Finished
Listed on
2026-11-17
Lot size
100 x 133.0
Tax
-
Days on Market
1
Approximate Age
-
Maintenance Fee
-
Parking
Description
Minutes To The Lake & Top Schools In SE Oakville! Bright, Spacious 4 Bed, 4 Bath Sidesplit On An Oversized, Private Lot In Sought-After Morrison. Features A Ground-Level In-Law Suite W/ Separate Entrance, Walkout Patio, 2nd Kitchen, Living/Dining, Bed & Bath-Ideal For Extended Family Or Private WFH ...Space. Main Level Offers A Great Room With Wood-Burning Fireplace. On The Upper Level, You'll Find A Dining Room With A Second Fireplace, A Breakfast Area, And Main Kitchen. The Upper Bedroom Level Offers A Primary Suite With An Ensuite Shower, Two Additional Bedrooms, And A 4pc Bath. Walk To Gairloch Gardens, Downtown Oakville & Top Schools). Easy QEW/403 & GO Access. Offered Partially Furnished, With Option To Remove Furniture Upon Request.
Full Property Details
Interior
Bedrooms
4
Total Bedrooms
4
Washrooms
4
Square Footage
2500-3000 sqft
Basement
Partial Basement,Partially Finished
Heating Source
Gas
Heating Fuel
Forced Air
Air Conditioning
Central Air
Family Room
Yes
Kitchens
2
Total Kitchens
2
Fireplace Features
Yes
Bedrooms
4
Total Bedrooms
4
Washrooms
4
Square Footage
2500-3000 sqft
Basement
Partial Basement,Partially Finished
Heating Source
Gas
Heating Fuel
Forced Air
Air Conditioning
Central Air
Family Room
Yes
Kitchens
2
Total Kitchens
2
Fireplace Features
Yes
Exterior
Depth
133.0
Front
100.0
Driveway
Private Double
Lot Size
100 x 133.0 ft
Pool
None
Parking Spaces
4
Total Parking Spaces
6.00
Parking Description
Detached
Garage Spaces
2
Depth
133.0
Front
100.0
Driveway
Private Double
Lot Size
100 x 133.0 ft
Pool
None
Parking Spaces
4
Total Parking Spaces
6.00
Parking Description
Detached
Garage Spaces
2
Building Description
Style
Sidesplit 4
Home Type
House
Subtype
Detached
Property Orientation
South
Exterior Finish
Stucco (Plaster)
Sewers
Sewers
Water Supply
Municipal
Possession Date
11/18/2026
Style
Sidesplit 4
Home Type
House
Subtype
Detached
Property Orientation
South
Exterior Finish
Stucco (Plaster)
Sewers
Sewers
Water Supply
Municipal
Possession Date
11/18/2026
Community
Community
Morrison
Community
Morrison
Taxes & Fees
Occupancy
Vacant
Parking
Included
Occupancy
Vacant
Parking
Included
Similar Properties(No results)
Sunny Gawri
Request a Tour
Your request was received!We'll be in touch soon to confirm the details.
Date:
If you have any questions, please contact us at any time.