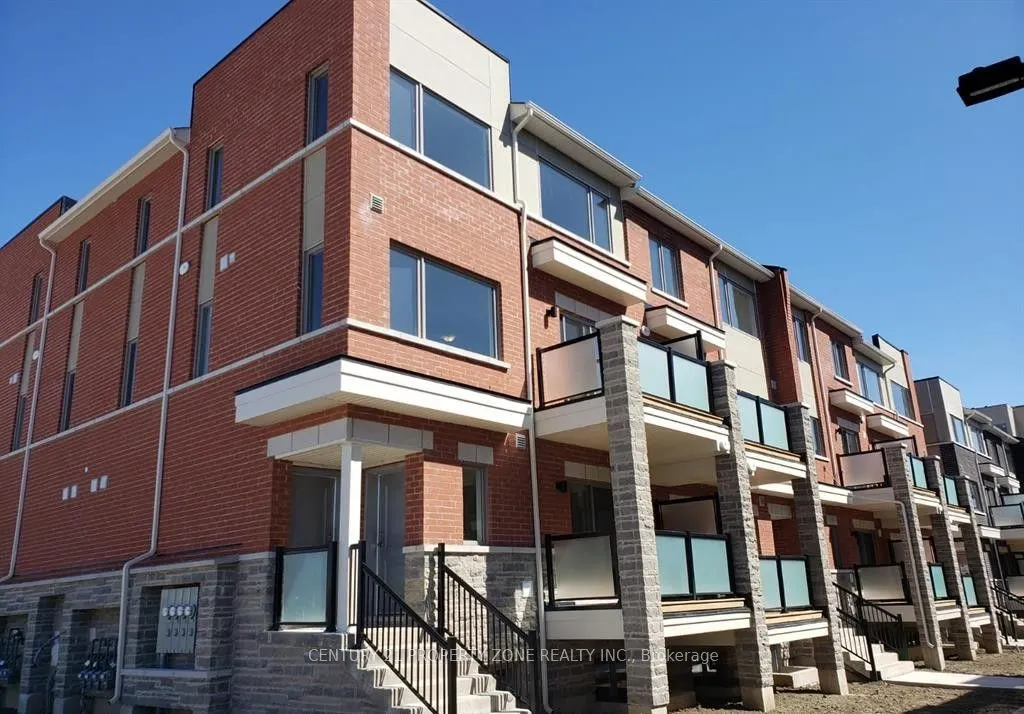
Sign In or Create a Free Account to see full details of this property
Key Facts
Key facts for 230 Lagerfeld Drive #1
Property Type
Condo, Stacked Townhse
Parking
0 garage, 1 parking
MLS #
W14186662
Size
1000-1199 sqft
Basement
None
Listed on
2026-11-12
Lot size
-
Tax
-
Days on Market
6
Approximate Age
-
Maintenance Fee
-
Description
Welcome to 230 Lagerfeld Drive! Location, location, location! Situated just steps from Mount Pleasant GO Station, near the major intersection of Creditview Road and Bovaird Drive, this beautiful 2-bedroom, 2.5-bathroom home offers the perfect blend of comfort, convenience, and connectivity. The brig...ht and functional main floor features an inviting living area, a well-appointed kitchen, a convenient powder room, and a private balcony, perfect for enjoying your morning coffee or unwinding after a long day. The lower level offers two spacious bedrooms with cozy carpeting and two full bathrooms, providing added comfort and privacy. Ideally located close to public transit, shopping, parks, schools, and everyday amenities, with easy access to major roads. An excellent opportunity to enjoy modern living in one of Brampton's most convenient commuter-friendly locations!
Full Property Details
Interior
Bedrooms
2
Total Bedrooms
2
Washrooms
3
Square Footage
1000-1199 sqft
Basement
None
Heating Source
Gas
Heating Fuel
Forced Air
Air Conditioning
Central Air
Family Room
No
Kitchens
1
Total Kitchens
1
Fireplace Features
No
Bedrooms
2
Total Bedrooms
2
Washrooms
3
Square Footage
1000-1199 sqft
Basement
None
Heating Source
Gas
Heating Fuel
Forced Air
Air Conditioning
Central Air
Family Room
No
Kitchens
1
Total Kitchens
1
Fireplace Features
No
Exterior
Parking Spaces
1
Total Parking Spaces
1.00
Garage Spaces
0
Balcony
Open
Parking Spaces
1
Total Parking Spaces
1.00
Garage Spaces
0
Balcony
Open
Building Description
Style
Stacked Townhse
Home Type
Condo
Subtype
Condo Townhouse
Property Orientation
West
Exterior Finish
Brick
Possession Date
11/12/2026
Locker
None
Style
Stacked Townhse
Home Type
Condo
Subtype
Condo Townhouse
Property Orientation
West
Exterior Finish
Brick
Possession Date
11/12/2026
Locker
None
Community
Community
Northwest Brampton
Community
Northwest Brampton
Taxes & Fees
Occupancy
Vacant
Occupancy
Vacant
Other
Pets
Yes-with Restrictions
Pets
Yes-with Restrictions
Room Types
Bedroom 2
-
Dimensions 10.07 x 8.99 feet
90.53 sqft
Dining Room
-
Dimensions 12.11 x 10.7 feet
129.58 sqft
Kitchen
-
Dimensions 11.42 x 8.2 feet
93.64 sqft
Living Room
-
Dimensions 12.11 x 10.7 feet
129.58 sqft
Primary Bedroom
-
Dimensions 13.19 x 11.98 feet
158.02 sqft
Similar Properties(No results)
Sunny Gawri
Request a Tour
Your request was received!We'll be in touch soon to confirm the details.
Date:
If you have any questions, please contact us at any time.