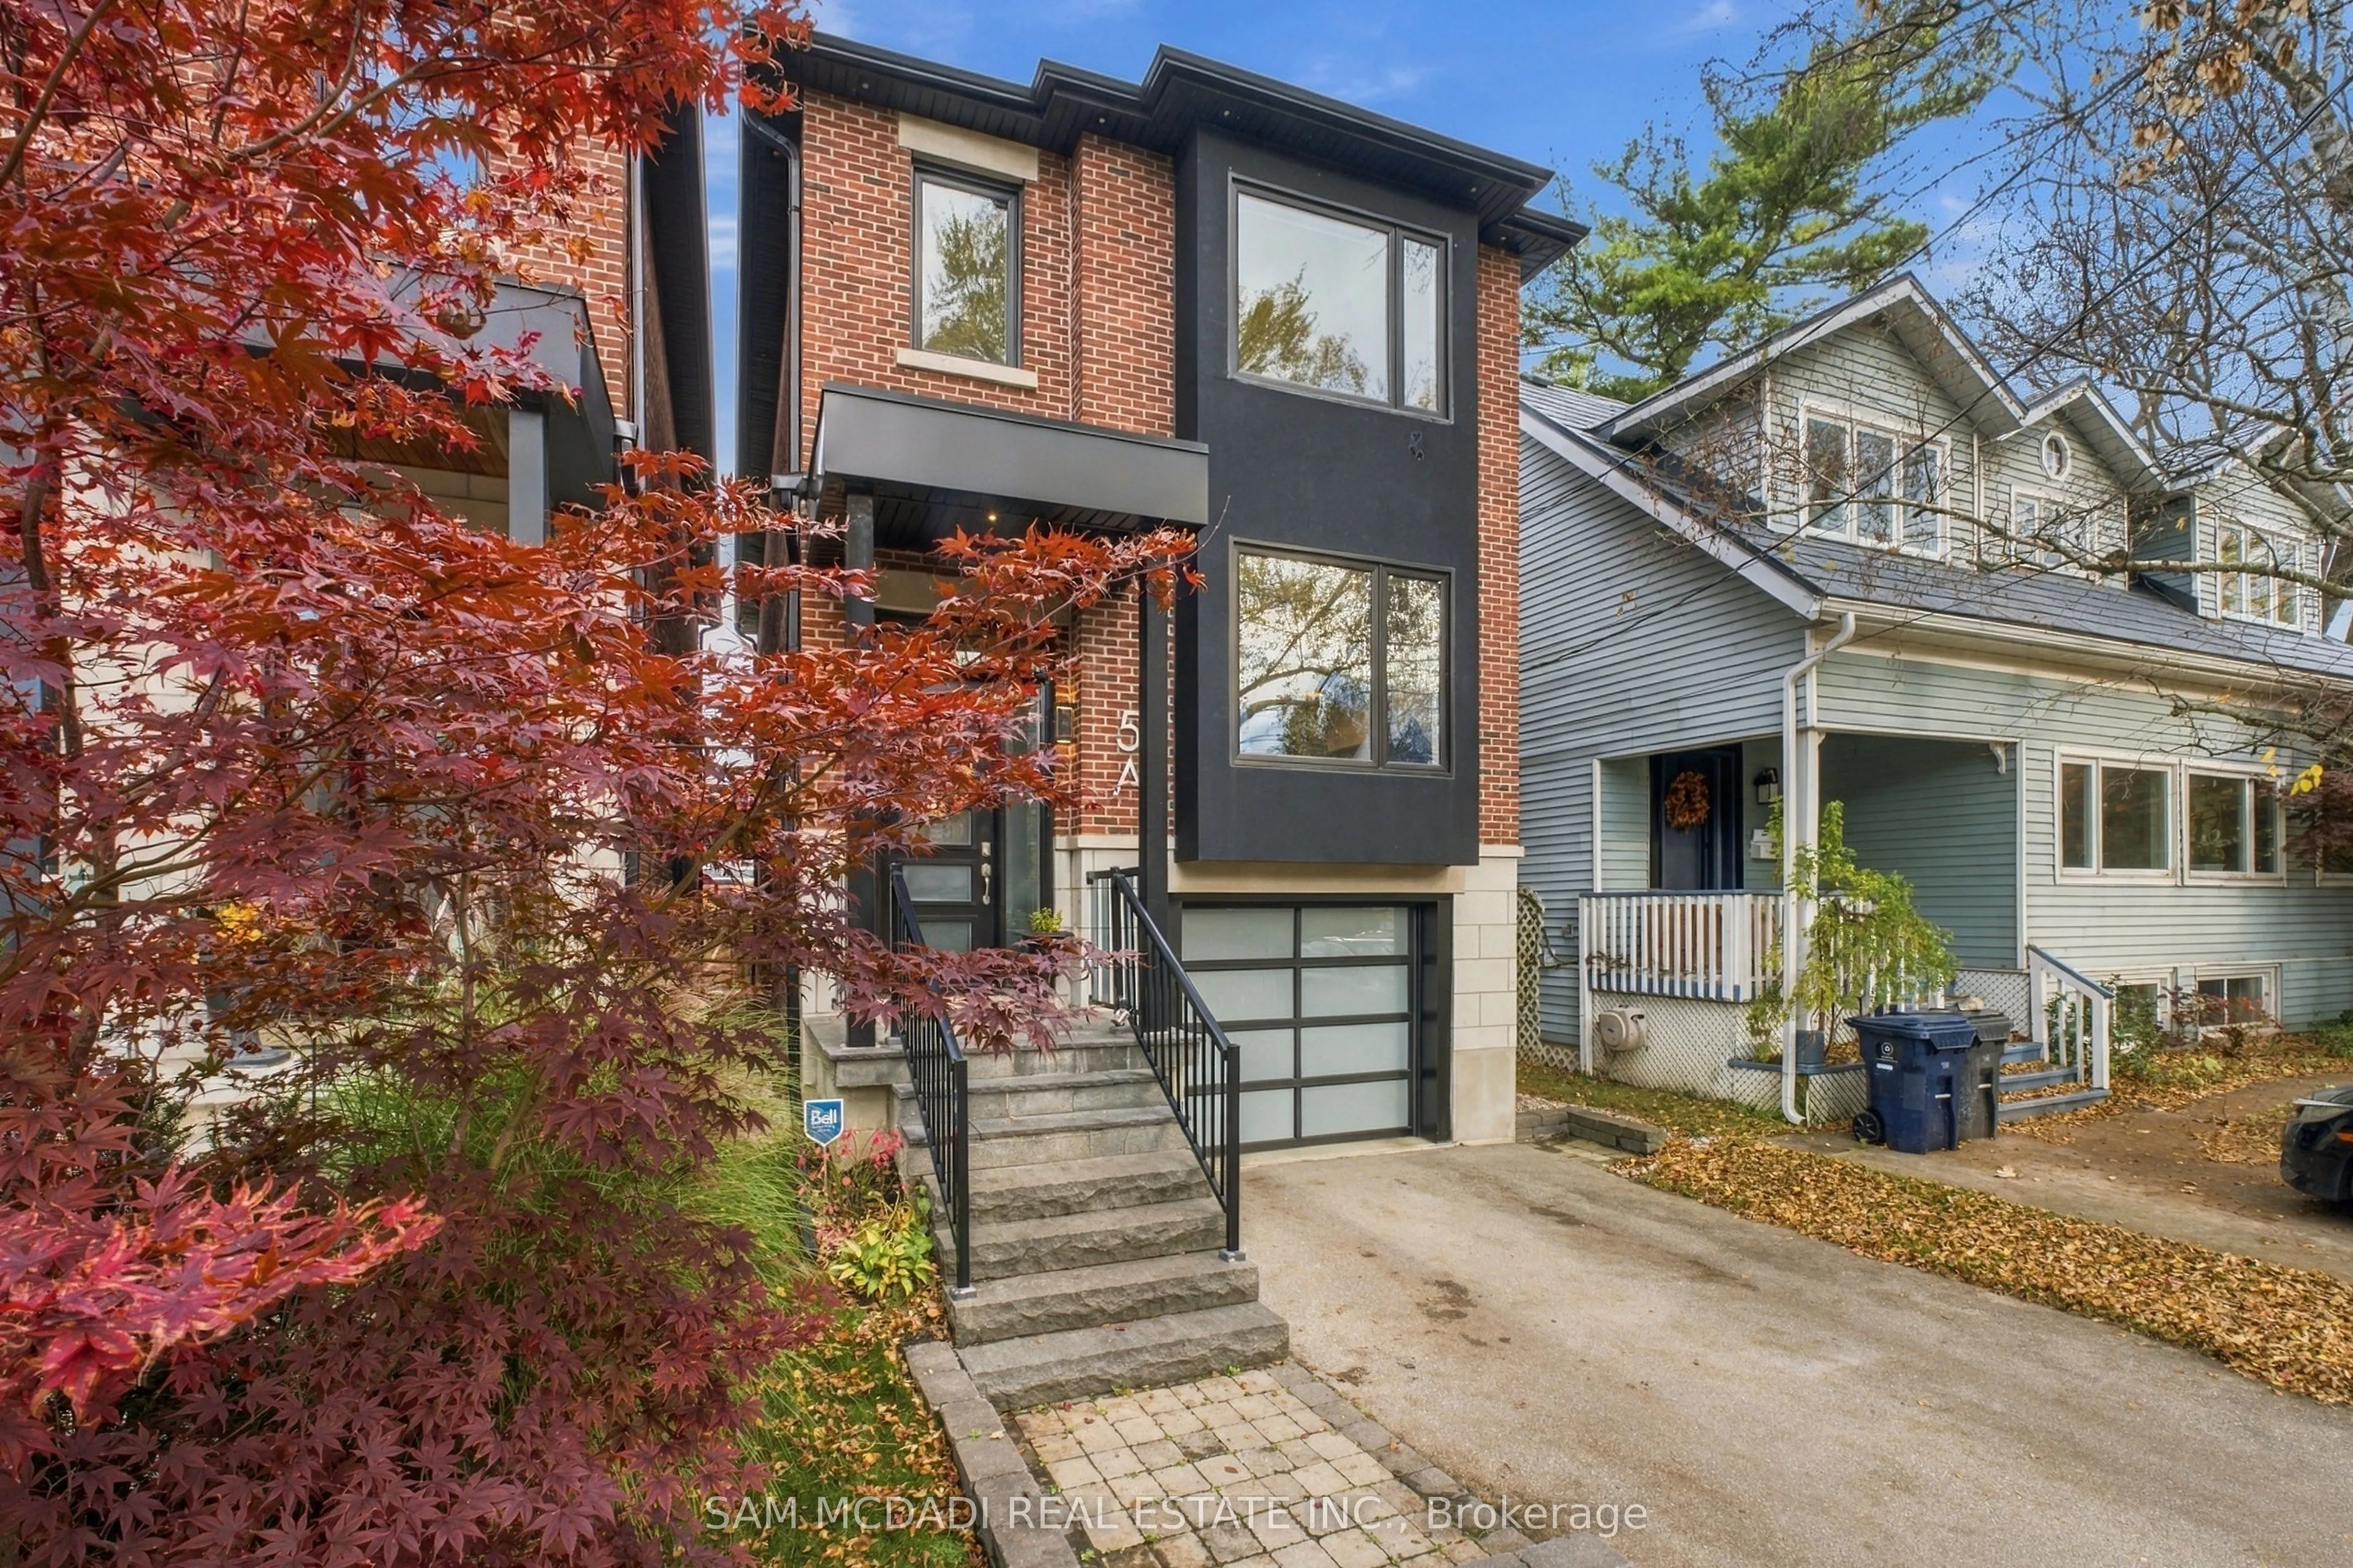
Sign In or Create a Free Account to see full details of this property
Key Facts
Key facts for 5A Thirty First Street
Property Type
House, 2-Storey
Parking
Built-In 1 garage, 2 parking
MLS #
W14186590
Size
2000-2500 sqft
Basement
Finished,Finished with Walk-Out
Listed on
2026-11-16
Lot size
25 x 150.6
Tax
-
Days on Market
1
Approximate Age
6-15
Maintenance Fee
-
Description
Welcome to 5A Thirty First Street, a stunning modern 2-storey home on a deep 25.03 x 150 ft lot in Long Branch, one of Etobicoke's most loved lakeside communities. The sleek brick exterior, glass garage door and landscaped front make a great first impression. Inside are high ceilings, pot lights and... wide-plank floors throughout. The open-concept main floor flows from the front living room to the dining area. A floating glass-railed staircase is the centrepiece. The chef's kitchen has white shaker cabinetry, a large quartz island with seating, a gas cooktop, built-in wall ovens and floor-to-ceiling shelving. The family room has a linear fireplace with a stone surround, and sliding doors providing access to the backyard deck. Upstairs, skylights brighten the hallway. The primary retreat has a tray ceiling, custom built-in closets and treetop views. Its 6-pc spa-inspired ensuite has a freestanding soaker tub, a glass walk-in shower, a double vanity and a skylight. 2 more spacious bedrooms down the hall that share a designer bathroom. Descend into the basement designed with a large rec room, a 3-pc bath and a laundry room. This space is ideal as a secondary lounging area, a home office, or gym. Out back, the deep, fully fenced yard boasts a large deck, a hot tub for rest and relaxation, a shed, and ample green space! Out front, a private 2 car driveway and a built-in garage add everyday convenience for homeowners. All of this is a short stroll to Lake Ontario, waterfront parks and trails, shops and cafes, the TTC and Long Branch GO. Turnkey and beautifully designed, this home is perfect for anyone!
Full Property Details
Interior
Bedrooms
3
Total Bedrooms
3
Washrooms
4
Square Footage
2000-2500 sqft
Basement
Finished,Finished with Walk-Out
Heating Source
Gas
Heating Fuel
Forced Air
Air Conditioning
Central Air
Family Room
Yes
Kitchens
1
Total Kitchens
1
Fireplace Features
Yes
Bedrooms
3
Total Bedrooms
3
Washrooms
4
Square Footage
2000-2500 sqft
Basement
Finished,Finished with Walk-Out
Heating Source
Gas
Heating Fuel
Forced Air
Air Conditioning
Central Air
Family Room
Yes
Kitchens
1
Total Kitchens
1
Fireplace Features
Yes
Exterior
Depth
150.6
Front
25.03
Driveway
Tandem,Private
Lot Size
25 x 150.6 ft
Pool
None
Parking Spaces
2
Total Parking Spaces
3.00
Parking Description
Built-In
Garage Spaces
1
Depth
150.6
Front
25.03
Driveway
Tandem,Private
Lot Size
25 x 150.6 ft
Pool
None
Parking Spaces
2
Total Parking Spaces
3.00
Parking Description
Built-In
Garage Spaces
1
Building Description
Style
2-Storey
Home Type
House
Subtype
Detached
Year Built
6-15
Property Orientation
East
Exterior Finish
Brick
Sewers
Sewers
Water Supply
Municipal
Possession Date
No Data
Style
2-Storey
Home Type
House
Subtype
Detached
Year Built
6-15
Property Orientation
East
Exterior Finish
Brick
Sewers
Sewers
Water Supply
Municipal
Possession Date
No Data
Community
Community
Long Branch
Community
Long Branch
Taxes & Fees
Occupancy
Owner
Occupancy
Owner
Room Types
Bedroom 2
Window, Closet, Hardwood Floor
Dimensions 11.32 x 12.96 feet
146.71 sqft
Bedroom 3
Window, Closet, Hardwood Floor
Dimensions 11.32 x 14.67 feet
166.06 sqft
Family Room
Fireplace, Open Concept, Hardwood Floor
Dimensions 18.24 x 12.01 feet
219.06 sqft
Kitchen
Stainless Steel Appl, Open Concept, Centre Island
Dimensions 25.92 x 18.27 feet
473.56 sqft
Laundry
Laundry Sink, B/I Shelves, Tile Floor
Dimensions 7.41 x 7.45 feet
55.2 sqft
Living Room
Combined w/Dining, Hardwood Floor, Picture Window
Dimensions 18.18 x 14.37 feet
261.25 sqft
Primary Bedroom
6 Pc Ensuite, Double Closet, Hardwood Floor
Dimensions 18.31 x 16.4 feet
300.28 sqft
Recreation
Pot Lights, Walk-Up, Vinyl Floor
Dimensions 17.36 x 18.86 feet
327.41 sqft
Similar Properties(No results)
Sunny Gawri
Request a Tour
Your request was received!We'll be in touch soon to confirm the details.
Date:
If you have any questions, please contact us at any time.