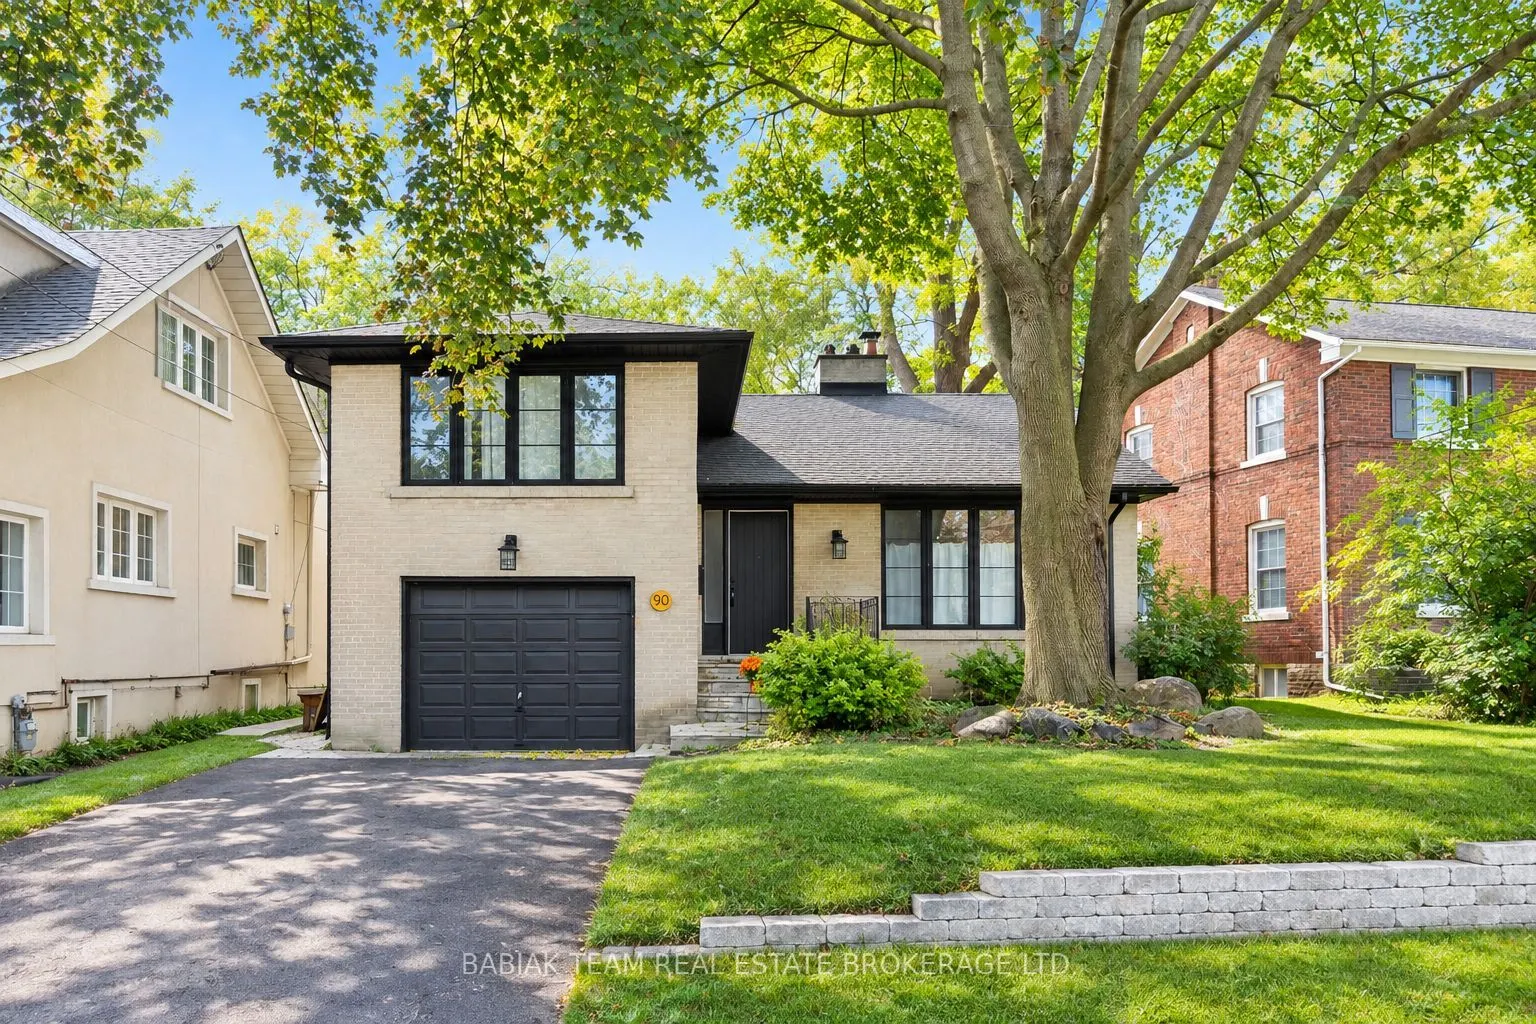
Sign In or Create a Free Account to see full details of this property
Key Facts
Key facts for 90 Burnhamthorpe Road #Main & Upper
Property Type
House, Sidesplit
Parking
None 0 garage, 1 parking
MLS #
W14186514
Size
700-1100 sqft
Basement
None
Listed on
2026-11-16
Lot size
57 x 196.72
Tax
-
Days on Market
2
Approximate Age
-
Maintenance Fee
-
Parking
Description
Beautifully renovated two-bedroom, one-bathroom split level suite offering modern finishes in a desirable Etobicoke neighbourhood. Large windows throughout welcome abundant natural light, while the decorative fireplace, hardwood floors and herringbone tile in the front vestibule, add warmth and char...acter. The sleek, modern kitchen includes built-in stainless steel appliances and an oversized island with a breakfast bar and double sink. Ample storage, shared use of the backyard and one front-pad parking space add to the convenience. Ideally located close to TTC transit, Toronto Pearson Airport, the boutiques, grocers & restaurants along Dundas Street West and nearby Echo Valley Park!
Full Property Details
Interior
Bedrooms
2
Total Bedrooms
2
Washrooms
1
Square Footage
700-1100 sqft
Basement
None
Heating Source
Gas
Heating Fuel
Baseboard
Air Conditioning
Central Air
Family Room
No
Kitchens
1
Total Kitchens
1
Fireplace Features
No
Bedrooms
2
Total Bedrooms
2
Washrooms
1
Square Footage
700-1100 sqft
Basement
None
Heating Source
Gas
Heating Fuel
Baseboard
Air Conditioning
Central Air
Family Room
No
Kitchens
1
Total Kitchens
1
Fireplace Features
No
Exterior
Depth
196.72
Front
57.17
Driveway
Front Yard Parking
Lot Size
57 x 196.72 ft
Pool
None
Parking Spaces
1
Total Parking Spaces
1.00
Parking Description
None
Garage Spaces
0
Depth
196.72
Front
57.17
Driveway
Front Yard Parking
Lot Size
57 x 196.72 ft
Pool
None
Parking Spaces
1
Total Parking Spaces
1.00
Parking Description
None
Garage Spaces
0
Building Description
Style
Sidesplit
Home Type
House
Subtype
Detached
Property Orientation
West
Exterior Finish
Brick
Sewers
Sewers
Water Supply
Municipal
Possession Date
12/1/2026
Style
Sidesplit
Home Type
House
Subtype
Detached
Property Orientation
West
Exterior Finish
Brick
Sewers
Sewers
Water Supply
Municipal
Possession Date
12/1/2026
Community
Community
Islington-City Centre West
Community
Islington-City Centre West
Taxes & Fees
Occupancy
Vacant
Parking
Included
Occupancy
Vacant
Parking
Included
Similar Properties(No results)
Sunny Gawri
Request a Tour
Your request was received!We'll be in touch soon to confirm the details.
Date:
If you have any questions, please contact us at any time.
Sunny Gawri
Courtesy of:BABIAK TEAM REAL ESTATE BROKERAGE LTD.