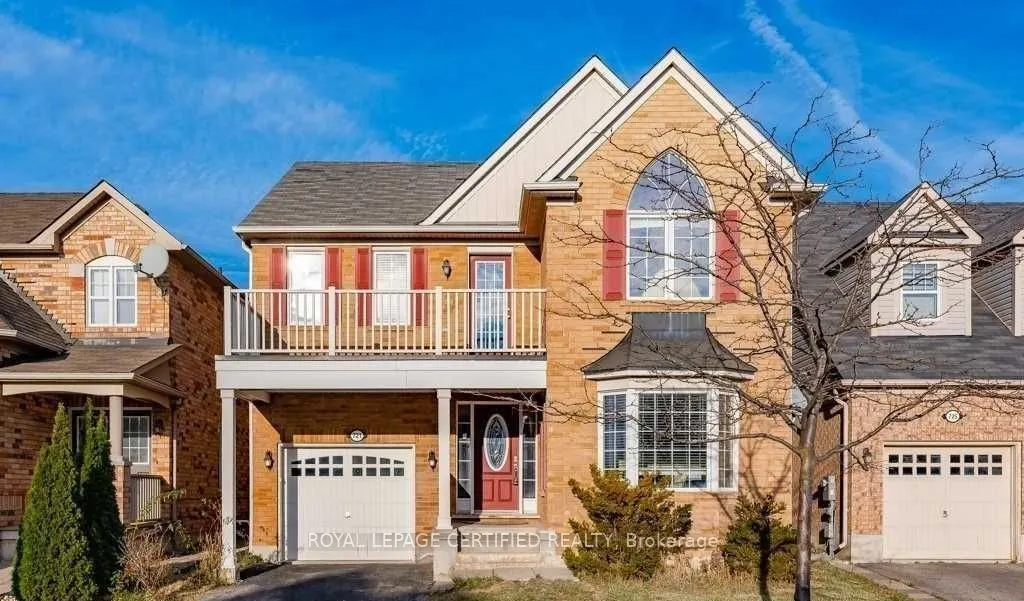
Welcome to this beautiful Legal Basement designed to offer a perfect blend of comfort, privacy, and modern living in one of Milton's most desirable, family-friendly communities. Two spacious well-appointed bedrooms, Bright open-concept living space with a warm, inviting ambiance, Stylish full bathro...om with contemporary finishes, Private, dedicated laundry room, Separate private entrance, One exclusive parking space included. Perfect for professionals, couples, or small families looking for a move-in-ready home with a modern luxury feel. Tenant to pay 30% of the utilities bills. Situated in a quiet, upscale neighborhood, Walking distance to No Frills, cafés, parks, and daily essentials, Minutes to Shoppers Drug Mart, banks, and shopping plazas.
Full Property Details
Interior
Bedrooms
2
Bedrooms Plus
0
Total Bedrooms
2
Washrooms
1
Square Footage
2000-2500 sqft
Basement
Finished,Separate Entrance
Heating Source
Gas
Heating Fuel
Forced Air
Air Conditioning
Central Air
Family Room
Yes
Kitchens
1
Kitchens Plus
1
Total Kitchens
2
Fireplace Features
No
Bedrooms
2
Bedrooms Plus
0
Total Bedrooms
2
Washrooms
1
Square Footage
2000-2500 sqft
Basement
Finished,Separate Entrance
Heating Source
Gas
Heating Fuel
Forced Air
Air Conditioning
Central Air
Family Room
Yes
Kitchens
1
Kitchens Plus
1
Total Kitchens
2
Fireplace Features
No
Exterior
Depth
80.38
Front
36.09
Driveway
Private
Lot Size
36 x 80.38 ft
Pool
None
Parking Spaces
1
Total Parking Spaces
1.00
Parking Description
Built-In
Garage Spaces
0
Depth
80.38
Front
36.09
Driveway
Private
Lot Size
36 x 80.38 ft
Pool
None
Parking Spaces
1
Total Parking Spaces
1.00
Parking Description
Built-In
Garage Spaces
0
Building Description
Style
Apartment
Home Type
House
Subtype
Detached
Year Built
0-5
Property Orientation
East
Exterior Finish
Brick
Sewers
Sewers
Water Supply
Municipal
Possession Date
1/1/2027
Style
Apartment
Home Type
House
Subtype
Detached
Year Built
0-5
Property Orientation
East
Exterior Finish
Brick
Sewers
Sewers
Water Supply
Municipal
Possession Date
1/1/2027
Community
Community
Harrison
Community
Harrison
Taxes & Fees
Occupancy
Tenant
Parking
Included
Occupancy
Tenant
Parking
Included
Room Types
Bathroom
-
Dimensions - feet
0 sqft
Bedroom
-
Dimensions - feet
0 sqft
Bedroom 2
-
Dimensions - feet
0 sqft
Den
-
Dimensions - feet
0 sqft
Dining Room
-
Dimensions - feet
0 sqft
Kitchen
-
Dimensions - feet
0 sqft
Laundry
-
Dimensions - feet
0 sqft
Living Room
-
Dimensions - feet
0 sqft
Similar Properties(No results)
Sunny Gawri
Request a Tour
Your request was received!We'll be in touch soon to confirm the details.
Date:
If you have any questions, please contact us at any time.