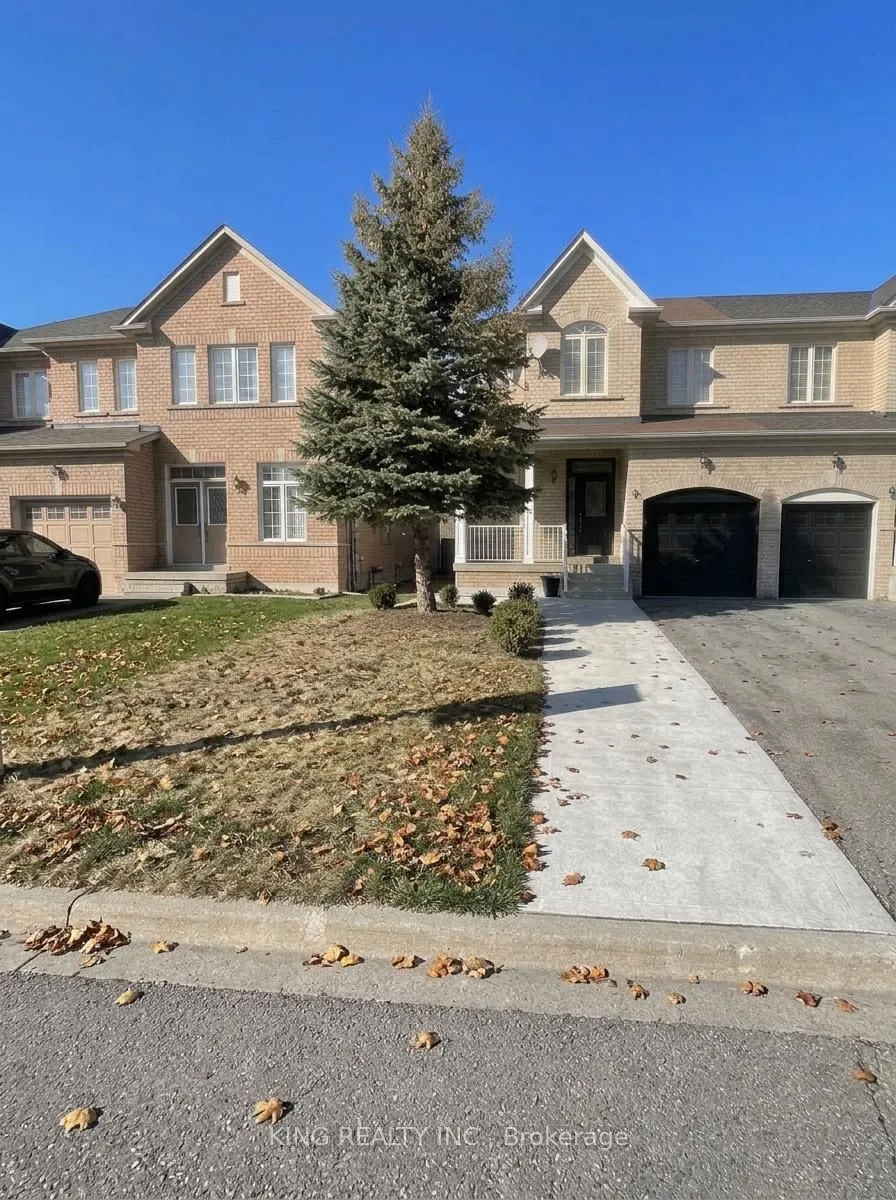
Introducing 40 Ashdale Road, a 3+2-bedroom semi-detached home in Bram West with an open-concept main floor, 9-foot ceilings, hardwood flooring and pot lights. The kitchen features stainless steel appliances and a breakfast bar. An oak staircase leads to three bedrooms upstairs, including a primary b...edroom with a cathedral ceiling. The finished basement offers two additional bedrooms. Outside, an extended driveway provides extra parking, and concrete along the side of the home and in the backyard makes for easy upkeep. Located near the Brampton-Mississauga border, close to schools and parks, with easy access to major highways.
Full Property Details
Interior
Bedrooms
3
Bedrooms Plus
2
Total Bedrooms
5
Washrooms
4
Square Footage
1100-1500 sqft
Basement
Finished
Heating Source
Gas
Heating Fuel
Forced Air
Air Conditioning
Central Air
Family Room
No
Kitchens
1
Kitchens Plus
1
Total Kitchens
2
Fireplace Features
No
Bedrooms
3
Bedrooms Plus
2
Total Bedrooms
5
Washrooms
4
Square Footage
1100-1500 sqft
Basement
Finished
Heating Source
Gas
Heating Fuel
Forced Air
Air Conditioning
Central Air
Family Room
No
Kitchens
1
Kitchens Plus
1
Total Kitchens
2
Fireplace Features
No
Exterior
Depth
88.58
Front
28.05
Driveway
Private
Lot Size
28 x 88.58 ft
Pool
None
Parking Spaces
3
Total Parking Spaces
4.00
Parking Description
Built-In
Garage Spaces
1
Depth
88.58
Front
28.05
Driveway
Private
Lot Size
28 x 88.58 ft
Pool
None
Parking Spaces
3
Total Parking Spaces
4.00
Parking Description
Built-In
Garage Spaces
1
Building Description
Style
2-Storey
Home Type
House
Subtype
Semi-Detached
Property Orientation
North
Exterior Finish
Brick
Sewers
Sewers
Water Supply
Municipal
Possession Date
No Data
Style
2-Storey
Home Type
House
Subtype
Semi-Detached
Property Orientation
North
Exterior Finish
Brick
Sewers
Sewers
Water Supply
Municipal
Possession Date
No Data
Community
Community
Bram West
Community
Bram West
Taxes & Fees
Taxes
$5,991.16 /yr
Tax Year
2025
Occupancy
Vacant
Taxes
$5,991.16 /yr
Tax Year
2025
Occupancy
Vacant
Room Types
Bedroom
-
Dimensions - feet
0 sqft
Bedroom 2
-
Dimensions - feet
0 sqft
Bedroom 2
Hardwood Floor
Dimensions 10.6 x 9.97 feet
105.68 sqft
Bedroom 3
Hardwood Floor
Dimensions 11.98 x 9.97 feet
119.44 sqft
Breakfast
Ceramic Floor
Dimensions 12.6 x 10.07 feet
126.88 sqft
Great Room
Hardwood Floor
Dimensions 17.98 x 11.68 feet
210.01 sqft
Kitchen
Ceramic Floor
Dimensions 10.07 x 9.09 feet
91.54 sqft
Primary Bedroom
Hardwood Floor
Dimensions 13.98 x 10.99 feet
153.64 sqft
Similar Properties(No results)
Mortgage Calculator
Calculate your estimated monthly mortgage payment
Price
$799,000
$
%
%
Monthly payment
By clicking Save, we will calculate your estimated mortgage for all properties using the saved values (down payment percentage, interest rate, and amortization).
The accuracy and applicability of this calculator are not guaranteed.
Sunny Gawri
Est. mortgage
$3,031/mo
Property Taxes
$5,991.16/yr
Request a Tour
Your request was received!We'll be in touch soon to confirm the details.
Date:
If you have any questions, please contact us at any time.