Sign In or Create a Free Account to see full details of this property
Key Facts
Key facts for 1410 Dupont Street #2504
Property Type
Condo, Apartment
Parking
None 1 garage, 1 parking
MLS #
W14186200
Size
700-799 sqft
Basement
None
Listed on
2026-11-14
Lot size
-
Tax
-
Days on Market
4
Approximate Age
6-10
Maintenance Fee
-
Central Air Conditio...
Description
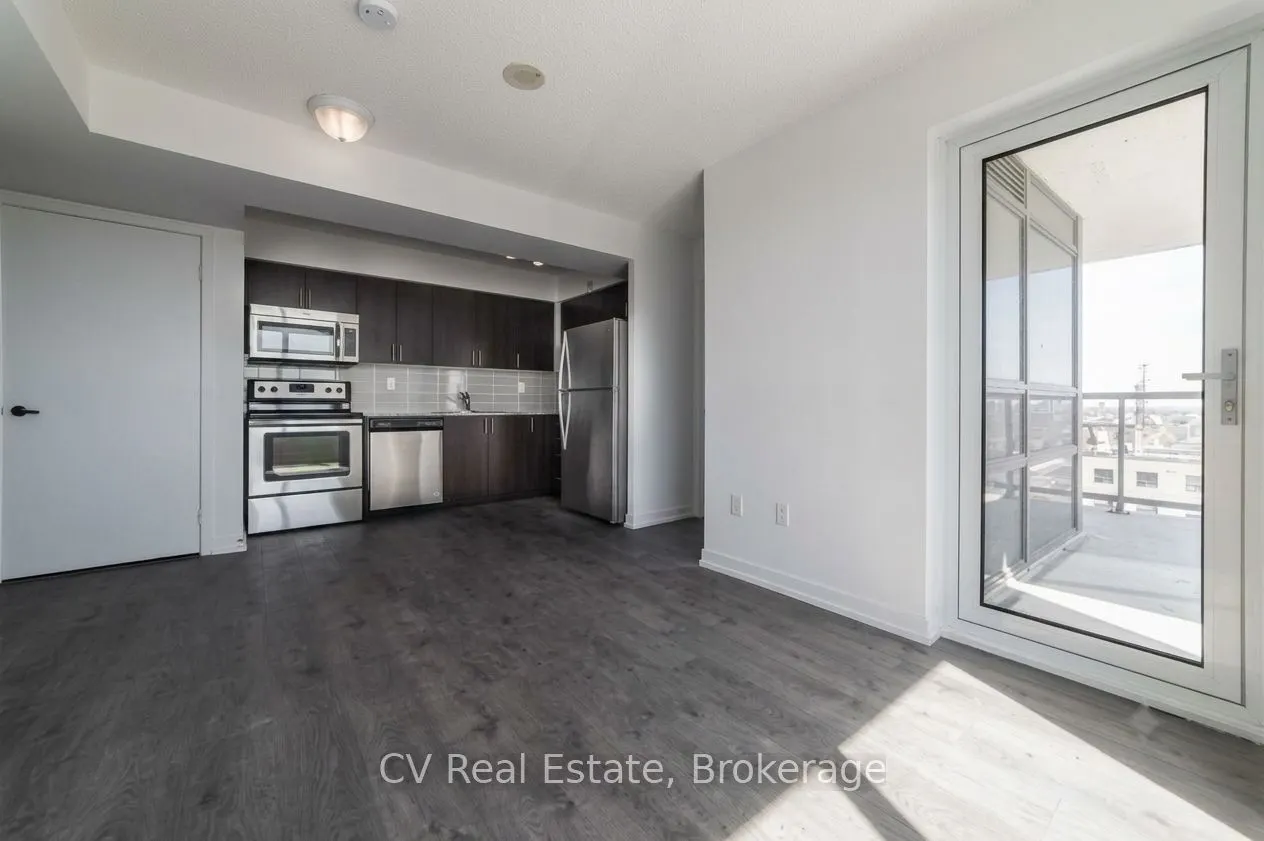
Rare oversized two-bedroom loft at Fuse Condos, one of the most sought-after authentic loft buildings in the Junction Triangle. Spanning close to 800 square feet, this is a layout that almost never comes available in the building. The windows flood the space with natural light and give it a bright, ...airy, genuinely luxurious feel you simply cannot find in standard condo units.The open-concept design offers room to actually live, work, and entertain, with the kind of volume and character that makes a loft feel like a home rather than a box. Add to that the rarity of dedicated parking, something almost impossible to secure in this building, and you have a truly one-of-a-kind opportunity.Fuse delivers over 11,000 square feet of indoor amenities including a gym, yoga room, media room, party room, games room, and library, plus a rooftop garden and BBQ area, concierge, visitor parking, and bike storage. Food Basics and Shoppers Drug Mart are right at street level for everyday convenience.The location is unbeatable. Steps to Lansdowne subway station, the UP Express and Bloor GO area short walk, and quick access to the Gardiner makes getting anywhere in the city effortless.You are minutes from High Park, Bloor West Village, the Geary Avenue strip, and the Junction's best restaurants and cafes. This is urban loft living at its finest, in a neighbourhood that has it all.
Full Property Details
Interior
Bedrooms
2
Total Bedrooms
2
Washrooms
2
Square Footage
700-799 sqft
Basement
None
Heating Source
Gas
Heating Fuel
Forced Air
Air Conditioning
Central Air
Family Room
Yes
Kitchens
1
Total Kitchens
1
Fireplace Features
No
Bedrooms
2
Total Bedrooms
2
Washrooms
2
Square Footage
700-799 sqft
Basement
None
Heating Source
Gas
Heating Fuel
Forced Air
Air Conditioning
Central Air
Family Room
Yes
Kitchens
1
Total Kitchens
1
Fireplace Features
No
Exterior
Driveway
None
Parking Spaces
1
Total Parking Spaces
1.00
Parking Description
None
Garage Spaces
1
Balcony
Terrace
Driveway
None
Parking Spaces
1
Total Parking Spaces
1.00
Parking Description
None
Garage Spaces
1
Balcony
Terrace
Building Description
Style
Apartment
Home Type
Condo
Subtype
Condo Apt
Year Built
6-10
Property Orientation
South
Exterior Finish
Brick
Possession Date
11/15/2026
Locker
None
Style
Apartment
Home Type
Condo
Subtype
Condo Apt
Year Built
6-10
Property Orientation
South
Exterior Finish
Brick
Possession Date
11/15/2026
Locker
None
Community
Community
Dovercourt-Wallace Emerson-Junction
Community
Dovercourt-Wallace Emerson-Junction
Taxes & Fees
Occupancy
Vacant
Central Air Conditioning
Included
Common Elements
Included
Heating
Included
Occupancy
Vacant
Central Air Conditioning
Included
Common Elements
Included
Heating
Included
Other
Pets
Yes-with Restrictions
Pets
Yes-with Restrictions
Room Types
Bathroom
2 Pc Bath
Dimensions 0.03 x 0.03 feet
0 sqft
Bathroom
4 Pc Bath
Dimensions 0.03 x 0.03 feet
0 sqft
Bedroom
Closet, Coffered Ceiling(s), Laminate
Dimensions 0.03 x 0.03 feet
0 sqft
Dining Room
Combined w/Living, W/O To Balcony
Dimensions 0.03 x 0.03 feet
0 sqft
Kitchen
Ceramic Backsplash, Combined w/Living
Dimensions 0.03 x 0.03 feet
0 sqft
Living Room
Laminate, Oak Banister, Window
Dimensions 0.03 x 0.03 feet
0 sqft
Similar Properties(No results)
Sunny Gawri
Request a Tour
Your request was received!We'll be in touch soon to confirm the details.
Date:
If you have any questions, please contact us at any time.