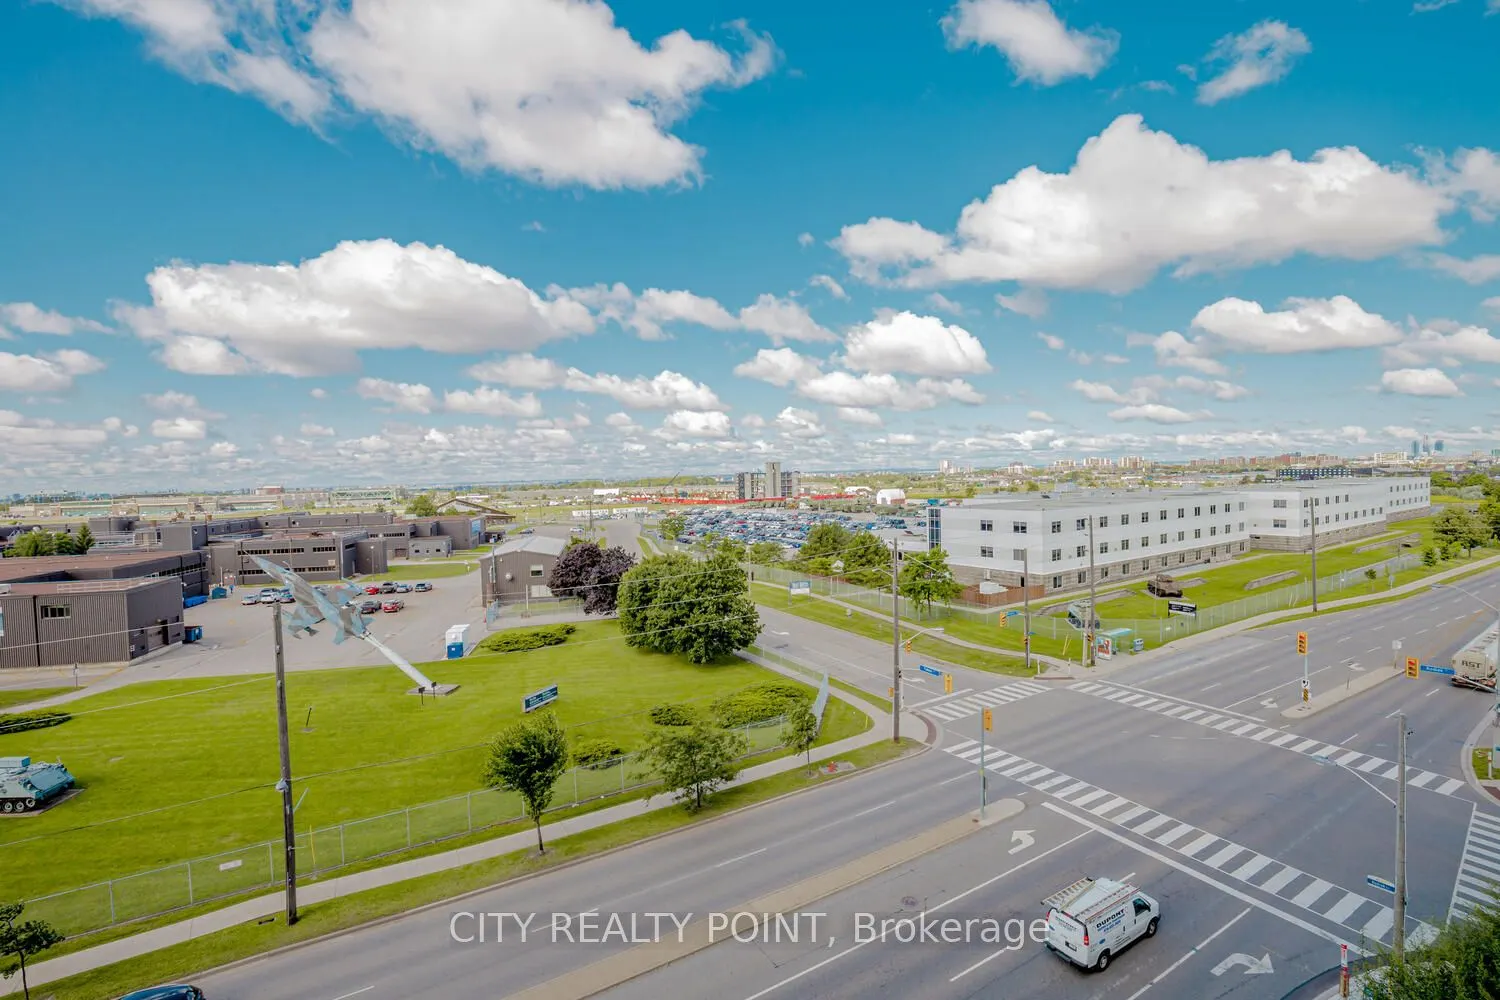
Your next home, this fully loaded 2 bedroom + room sized den with 2 bathrooms in a prime location. Great split bedroom layout with a den that can be used as an office or guest bedroom. The Unit comes with a parking spot and locker. Easy access to highway or a short walk to the Sheppard West station.... Quick transit to York university, downtown Toronto and more. Minutes To Downsview,Sheppard West Station Park, Yorkdale Shopping Centre, Allen Road Expressway, Highways 400 & 401. Don't miss this unit. One of the very few 2+Den in the building with a beautiful sunset view. Free Wifi in the lease. Parking & Locker Included
Full Property Details
Interior
Bedrooms
2
Bedrooms Plus
1
Total Bedrooms
3
Washrooms
2
Square Footage
700-799 sqft
Basement
None
Heating Source
Electric
Heating Fuel
Heat Pump
Air Conditioning
Central Air
Family Room
No
Kitchens
1
Total Kitchens
1
Fireplace Features
Yes
Bedrooms
2
Bedrooms Plus
1
Total Bedrooms
3
Washrooms
2
Square Footage
700-799 sqft
Basement
None
Heating Source
Electric
Heating Fuel
Heat Pump
Air Conditioning
Central Air
Family Room
No
Kitchens
1
Total Kitchens
1
Fireplace Features
Yes
Exterior
Driveway
Reserved/Assigned
Parking Spaces
1
Total Parking Spaces
1.00
Parking Description
Reserved/Assigned
Garage Spaces
1
Balcony
Open
Driveway
Reserved/Assigned
Parking Spaces
1
Total Parking Spaces
1.00
Parking Description
Reserved/Assigned
Garage Spaces
1
Balcony
Open
Building Description
Style
Apartment
Home Type
Condo
Subtype
Condo Apt
Year Built
New
Property Orientation
South
Exterior Finish
Aluminum Siding,Metal/Steel Siding
Possession Date
11/16/2026
Locker
Owned
Style
Apartment
Home Type
Condo
Subtype
Condo Apt
Year Built
New
Property Orientation
South
Exterior Finish
Aluminum Siding,Metal/Steel Siding
Possession Date
11/16/2026
Locker
Owned
Community
Community
York University Heights
Community
York University Heights
Taxes & Fees
Occupancy
Vacant
Parking
Included
Occupancy
Vacant
Parking
Included
Other
Pets
Yes-with Restrictions
Pets
Yes-with Restrictions
Room Types
Bathroom
-
Dimensions 8.01 x 4.99 feet
39.97 sqft
Bedroom
-
Dimensions 14.5 x 8.92 feet
129.34 sqft
Bedroom 2
-
Dimensions 10.6 x 8.01 feet
84.91 sqft
Den
-
Dimensions 7.74 x 6 feet
46.44 sqft
Dining Room
-
Dimensions 23.1 x 10.24 feet
236.54 sqft
Kitchen
-
Dimensions 23.1 x 10.24 feet
236.54 sqft
Living Room
-
Dimensions 23.1 x 10.24 feet
236.54 sqft
Similar Properties(No results)
Sunny Gawri
Request a Tour
Your request was received!We'll be in touch soon to confirm the details.
Date:
If you have any questions, please contact us at any time.