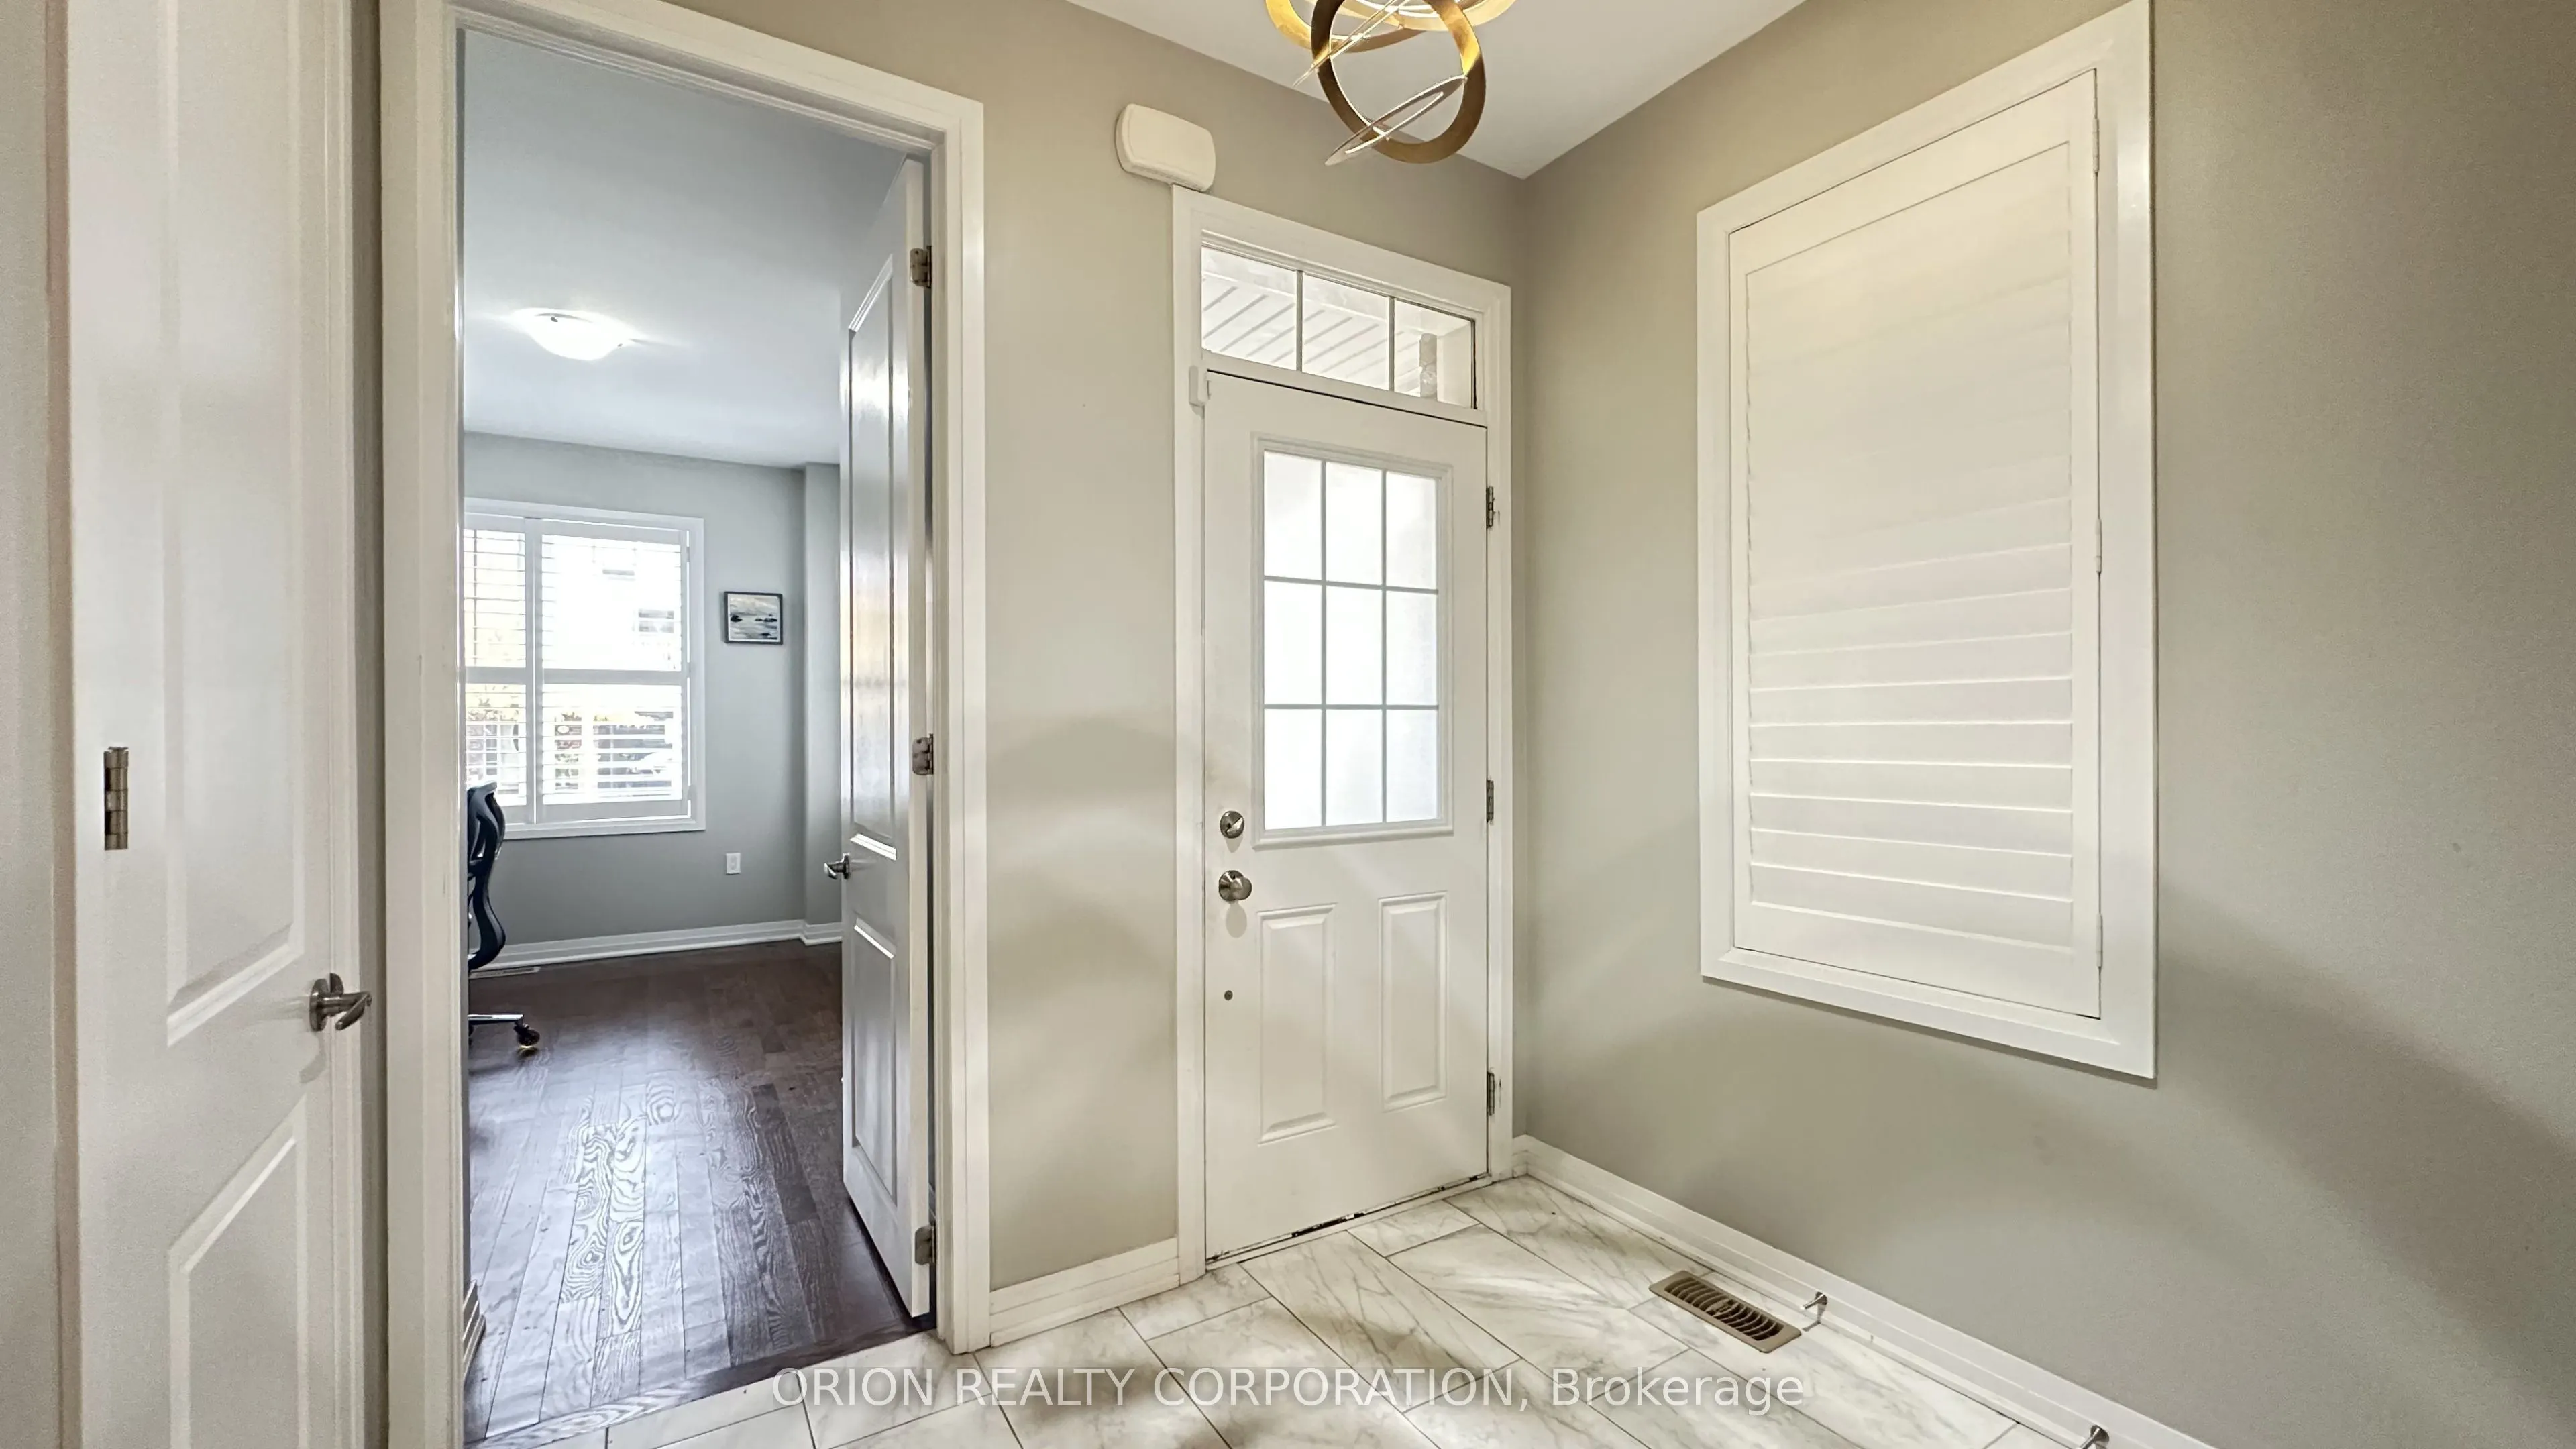
"Energy Star" Popular Renfrew Model By Mattamy On A Quiet Child Friendly Crt * 9 Ft Smooth Ceiling Led Pot Lights On Gf * Quartz Kitchen Counters * Enjoy Upgrades Such As California Shutters * Bright Modern Open Concept * Loaded With Upgrades And Stylish Designer Finishes Throughout * Kids Play Area.../Loft On 2nd Flr Can Be Converted back to the 4th Bedrm if needed, additional room on the ground level can be used a s a 5th bedroom or guest room or office space * Widened Driveway To Park Extra Car * Elevated Lot Offer Large Windows In Basement
Full Property Details
Interior
Bedrooms
4
Bedrooms Plus
1
Total Bedrooms
5
Washrooms
3
Square Footage
1500-2000 sqft
Basement
Full
Heating Source
Gas
Heating Fuel
Forced Air
Air Conditioning
Central Air
Family Room
No
Kitchens
1
Total Kitchens
1
Fireplace Features
No
Bedrooms
4
Bedrooms Plus
1
Total Bedrooms
5
Washrooms
3
Square Footage
1500-2000 sqft
Basement
Full
Heating Source
Gas
Heating Fuel
Forced Air
Air Conditioning
Central Air
Family Room
No
Kitchens
1
Total Kitchens
1
Fireplace Features
No
Exterior
Depth
88.58
Front
30.02
Driveway
Private
Lot Size
30 x 88.58 ft
Pool
None
Parking Spaces
2
Total Parking Spaces
3.00
Parking Description
Attached
Garage Spaces
1
Depth
88.58
Front
30.02
Driveway
Private
Lot Size
30 x 88.58 ft
Pool
None
Parking Spaces
2
Total Parking Spaces
3.00
Parking Description
Attached
Garage Spaces
1
Building Description
Style
2-Storey
Home Type
House
Subtype
Detached
Year Built
0-5
Property Orientation
South
Exterior Finish
Brick
Sewers
Sewers
Water Supply
Municipal
Possession Date
No Data
Style
2-Storey
Home Type
House
Subtype
Detached
Year Built
0-5
Property Orientation
South
Exterior Finish
Brick
Sewers
Sewers
Water Supply
Municipal
Possession Date
No Data
Community
Community
Ford
Community
Ford
Taxes & Fees
Occupancy
Owner
Occupancy
Owner
Room Types
Bedroom
4 Pc Ensuite, Walk-In Closet(s), Large Window
Dimensions 11.81 x 14.6 feet
172.43 sqft
Bedroom 2
Large Window
Dimensions 8.2 x 11.98 feet
98.24 sqft
Bedroom 3
Double Closet, Broadloom
Dimensions 9.97 x 11.98 feet
119.44 sqft
Bedroom 4
Hardwood Floor, Large Window
Dimensions 8.2 x 13.12 feet
107.58 sqft
Breakfast
W/O To Deck, Tile Floor, Large Window
Dimensions 9.58 x 8.99 feet
86.12 sqft
Dining Room
Hardwood Floor, LED Lighting, Combined w/Living
Dimensions 11.98 x 21 feet
251.58 sqft
Kitchen
Updated, Family Size Kitchen, Pantry
Dimensions 9.58 x 12.37 feet
118.5 sqft
Living Room
Hardwood Floor, LED Lighting, Combined w/Dining
Dimensions 11.98 x 21 feet
251.58 sqft
Loft
Large Window, Broadloom
Dimensions 9.97 x 9.78 feet
97.51 sqft
Similar Properties(No results)
Sunny Gawri
Request a Tour
Your request was received!We'll be in touch soon to confirm the details.
Date:
If you have any questions, please contact us at any time.