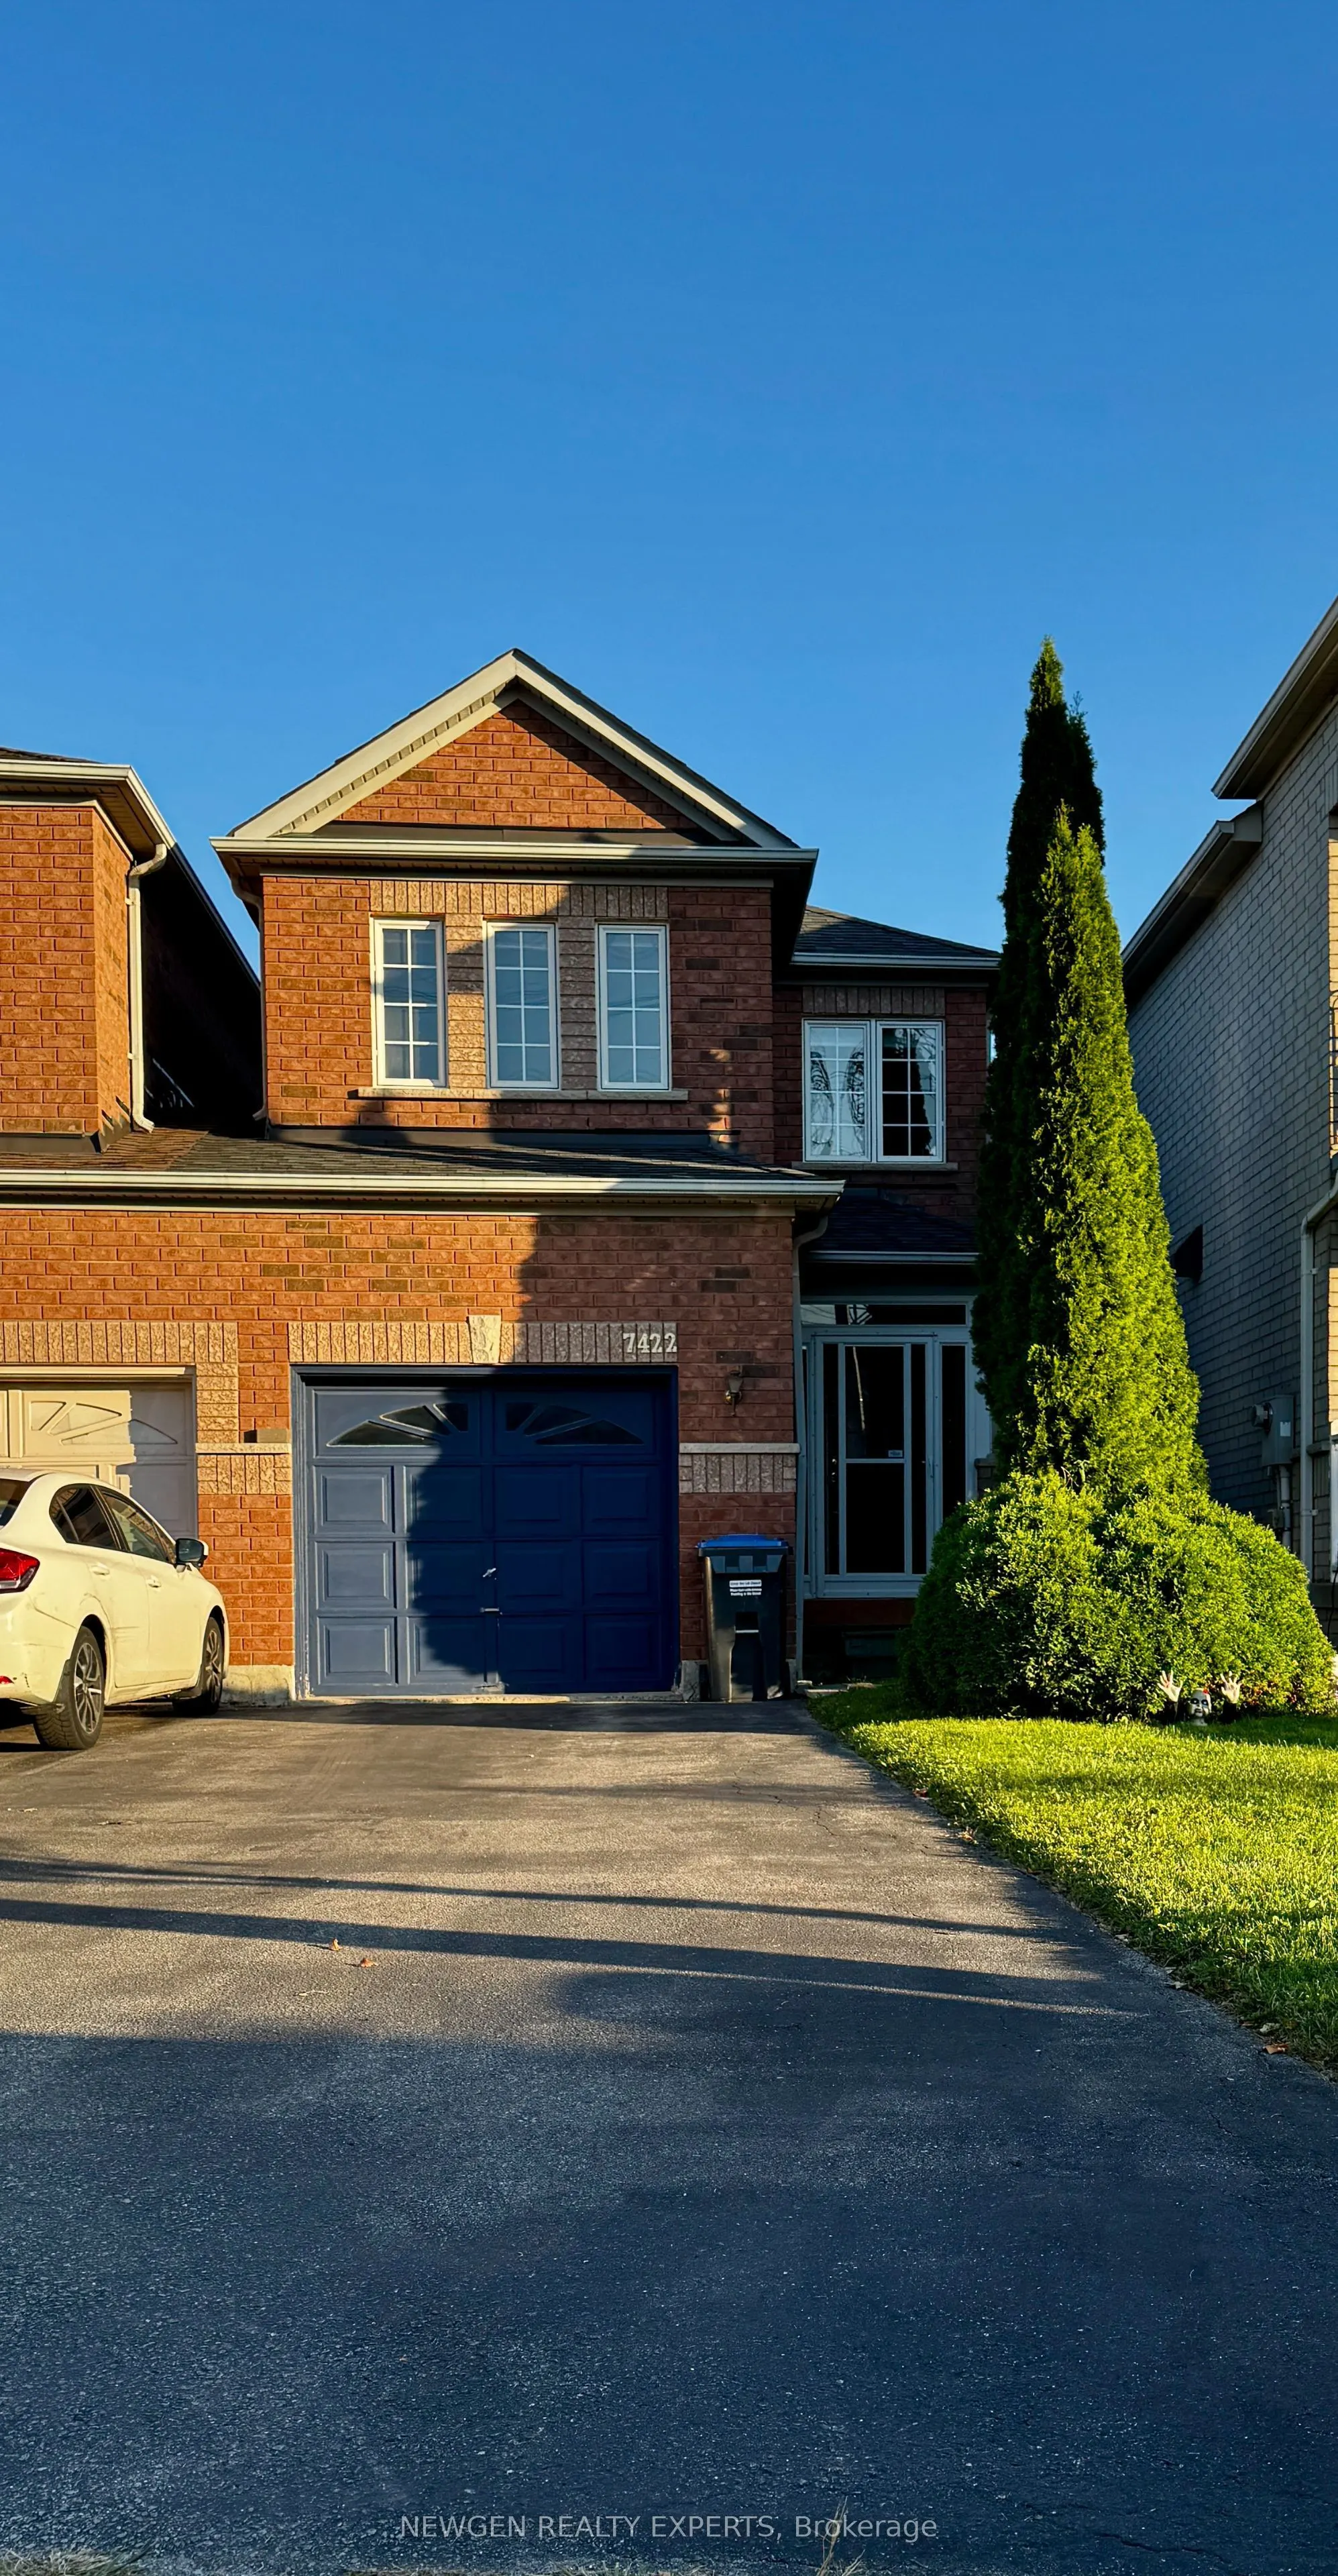
Looking For A Great Tenant For This Beautiful, Bright, And Spacious 3 Bedroom Link House In A Prestigious Meadowvale Village Neighborhood Of Mississauga. It's A Welcoming House With ACovered Front Porch Which Provides Added Space And A Comfortable Year-Round Sitting Area For Relaxing. Enjoy The Carp...et Free Living Throughout The House. Open Concept Living & Dining Area With A Large Window, Spacious Kitchen With Stainless Steel Appliances And Walkout To A Large Deck Where You Can Enjoy Your Morning Coffee Or A Great Evening With Your Family And FriendsAlong With The Freshness Of Nature. Second Floor Has 3 Spacious Bedrooms And A 4Pc Washroom.Finished Basement Features One Extra Bedroom And A Rec Room With 4Pc Washroom. Great Location, Minutes To All Amenities, Hwy 401 & 407, Parks, Golf Course And Within A Boundary Of GreatSchools. Tenant Pay All Utilities & Hot Water Tank Rental. Pics From Previous Listing Before The Tenants Moved In.
Full Property Details
Interior
Bedrooms
3
Bedrooms Plus
1
Total Bedrooms
4
Washrooms
3
Square Footage
1100-1500 sqft
Basement
Finished
Heating Source
Gas
Heating Fuel
Forced Air
Air Conditioning
Central Air
Family Room
No
Kitchens
1
Total Kitchens
1
Fireplace Features
No
Bedrooms
3
Bedrooms Plus
1
Total Bedrooms
4
Washrooms
3
Square Footage
1100-1500 sqft
Basement
Finished
Heating Source
Gas
Heating Fuel
Forced Air
Air Conditioning
Central Air
Family Room
No
Kitchens
1
Total Kitchens
1
Fireplace Features
No
Exterior
Depth
116.5
Front
20.57
Driveway
Private
Lot Size
21 x 116.5 ft
Pool
None
Waterfront
None
Parking Spaces
2
Total Parking Spaces
3.00
Parking Description
Attached
Garage Spaces
1
Depth
116.5
Front
20.57
Driveway
Private
Lot Size
21 x 116.5 ft
Pool
None
Waterfront
None
Parking Spaces
2
Total Parking Spaces
3.00
Parking Description
Attached
Garage Spaces
1
Building Description
Style
2-Storey
Home Type
House
Subtype
Link
Year Built
16-30
Property Orientation
South
Exterior Finish
Brick
Sewers
Sewers
Water Supply
Municipal
Possession Date
12/1/2026
Style
2-Storey
Home Type
House
Subtype
Link
Year Built
16-30
Property Orientation
South
Exterior Finish
Brick
Sewers
Sewers
Water Supply
Municipal
Possession Date
12/1/2026
Community
Community
Meadowvale Village
Community
Meadowvale Village
Taxes & Fees
Occupancy
Tenant
Parking
Included
Occupancy
Tenant
Parking
Included
Room Types
Bedroom
Hardwood Floor, Window
Dimensions 9.58 x 7.68 feet
73.57 sqft
Bedroom 2
Laminate, Closet, Window
Dimensions 12.8 x 8.79 feet
112.51 sqft
Bedroom 3
Laminate, Closet, Window
Dimensions 11.48 x 10.27 feet
117.9 sqft
Dining Room
Combined w/Living, Hardwood Floor, Window
Dimensions 8.96 x 8.86 feet
79.39 sqft
Kitchen
Ceramic Floor, Stainless Steel Appl, W/O To Deck
Dimensions 14.67 x 10.27 feet
150.66 sqft
Living Room
Combined w/Dining, Hardwood Floor, Open Concept
Dimensions 13.42 x 11.81 feet
158.49 sqft
Primary Bedroom
Laminate, Double Closet, Window
Dimensions 14.53 x 11.06 feet
160.7 sqft
Recreation
Hardwood Floor, Window, 4 Pc Bath
Dimensions 15.98 x 12.99 feet
207.58 sqft
Similar Properties(No results)
Sunny Gawri
Request a Tour
Your request was received!We'll be in touch soon to confirm the details.
Date:
If you have any questions, please contact us at any time.