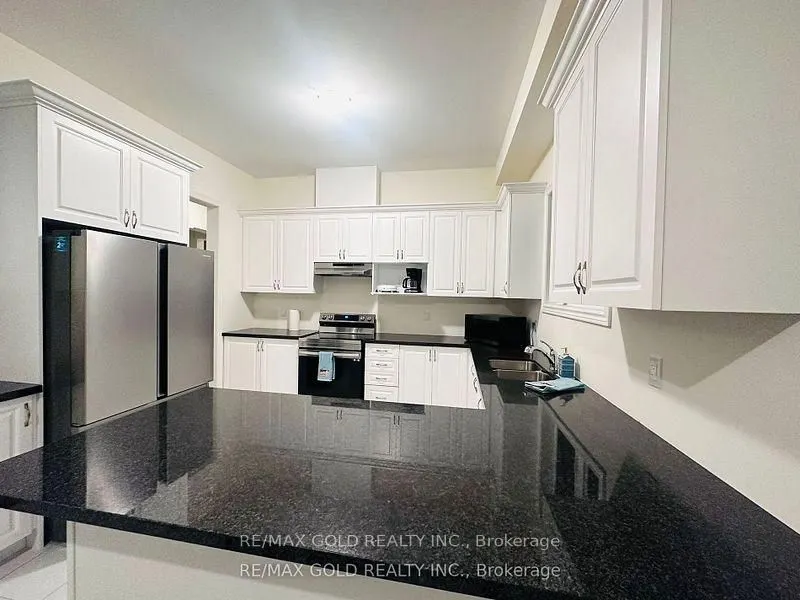
Welcome To 34 Junior Road, A Magnificient Property Available For Lease In The Heart Of The Ever Growing Community Of Northwest Brampton. Modern And Open Concept, This 2 Storey House Boasts 5 Spacious Bedrooms With Their Own Ensuite Baths. The Primary Bedroom Has Its Own 5 Piece Ensuite With A Huge W...alk In Closet. Must See To Believe!! All Offers Need To Be Presented With Updated Credit Reports, Employment Letters And Recent Paystubs. Tenants Need To Get Their Own Insurance Prior To Closing. Property Is Tenanted, Available From Jan 1st 2027. Tenant To Pay 70% Utilities. Show With Confidence! 4 parking spots. Additional parking can be arranged with extra $$
Full Property Details
Interior
Bedrooms
5
Total Bedrooms
5
Washrooms
3
Square Footage
3000-3500 sqft
Basement
Apartment
Heating Source
Electric
Heating Fuel
Forced Air
Air Conditioning
Central Air
Family Room
Yes
Kitchens
1
Total Kitchens
1
Fireplace Features
Yes
Bedrooms
5
Total Bedrooms
5
Washrooms
3
Square Footage
3000-3500 sqft
Basement
Apartment
Heating Source
Electric
Heating Fuel
Forced Air
Air Conditioning
Central Air
Family Room
Yes
Kitchens
1
Total Kitchens
1
Fireplace Features
Yes
Exterior
Depth
90.22
Front
40.98
Driveway
Private
Lot Size
41 x 90.22 ft
Pool
None
Parking Spaces
4
Total Parking Spaces
4.00
Parking Description
Built-In
Garage Spaces
2
Depth
90.22
Front
40.98
Driveway
Private
Lot Size
41 x 90.22 ft
Pool
None
Parking Spaces
4
Total Parking Spaces
4.00
Parking Description
Built-In
Garage Spaces
2
Building Description
Style
2-Storey
Home Type
Apartment
Subtype
Duplex
Year Built
0-5
Property Orientation
North
Exterior Finish
Brick
Sewers
Sewers
Water Supply
Municipal
Possession Date
No Data
Style
2-Storey
Home Type
Apartment
Subtype
Duplex
Year Built
0-5
Property Orientation
North
Exterior Finish
Brick
Sewers
Sewers
Water Supply
Municipal
Possession Date
No Data
Community
Community
Northwest Brampton
Community
Northwest Brampton
Taxes & Fees
Occupancy
Tenant
Parking
Included
Occupancy
Tenant
Parking
Included
Room Types
Bedroom
5 Pc Ensuite, Walk-In Closet(s), Broadloom
Dimensions 21 x 14.76 feet
309.96 sqft
Bedroom 2
3 Pc Ensuite, Closet, Broadloom
Dimensions 14.76 x 13.78 feet
203.39 sqft
Bedroom 3
3 Pc Ensuite, Closet, Broadloom
Dimensions 15.42 x 14.76 feet
227.6 sqft
Bedroom 4
3 Pc Ensuite, Closet, Broadloom
Dimensions 15.09 x 14.44 feet
217.9 sqft
Bedroom 5
Hardwood Floor, Window Floor to Ceiling, Formal Rm
Dimensions 14.44 x 13.78 feet
198.98 sqft
Family Room
Hardwood Floor, Fireplace, Combined w/Kitchen
Dimensions 18.04 x 17.39 feet
313.72 sqft
Kitchen
Breakfast Bar, Combined w/Dining, Modern Kitchen
Dimensions 14.76 x 14.44 feet
213.13 sqft
Living Room
Hardwood Floor, Window, Overlooks Frontyard
Dimensions 15.09 x 14.44 feet
217.9 sqft
Powder Room
-
Dimensions 5.58 x 5.91 feet
32.98 sqft
Similar Properties(No results)
Sunny Gawri
Request a Tour
Your request was received!We'll be in touch soon to confirm the details.
Date:
If you have any questions, please contact us at any time.