Sign In or Create a Free Account to see full details of this property
Key Facts
Key facts for 851 Fourth Street
Property Type
House, Bungalow
Parking
None 0 garage, 2 parking
MLS #
W14184038
Size
< 700 sqft
Basement
Full,Finished
Listed on
2026-11-16
Lot size
25 x 129.0
Tax
-
Days on Market
1
Approximate Age
51-99
Maintenance Fee
-
Parking
Description
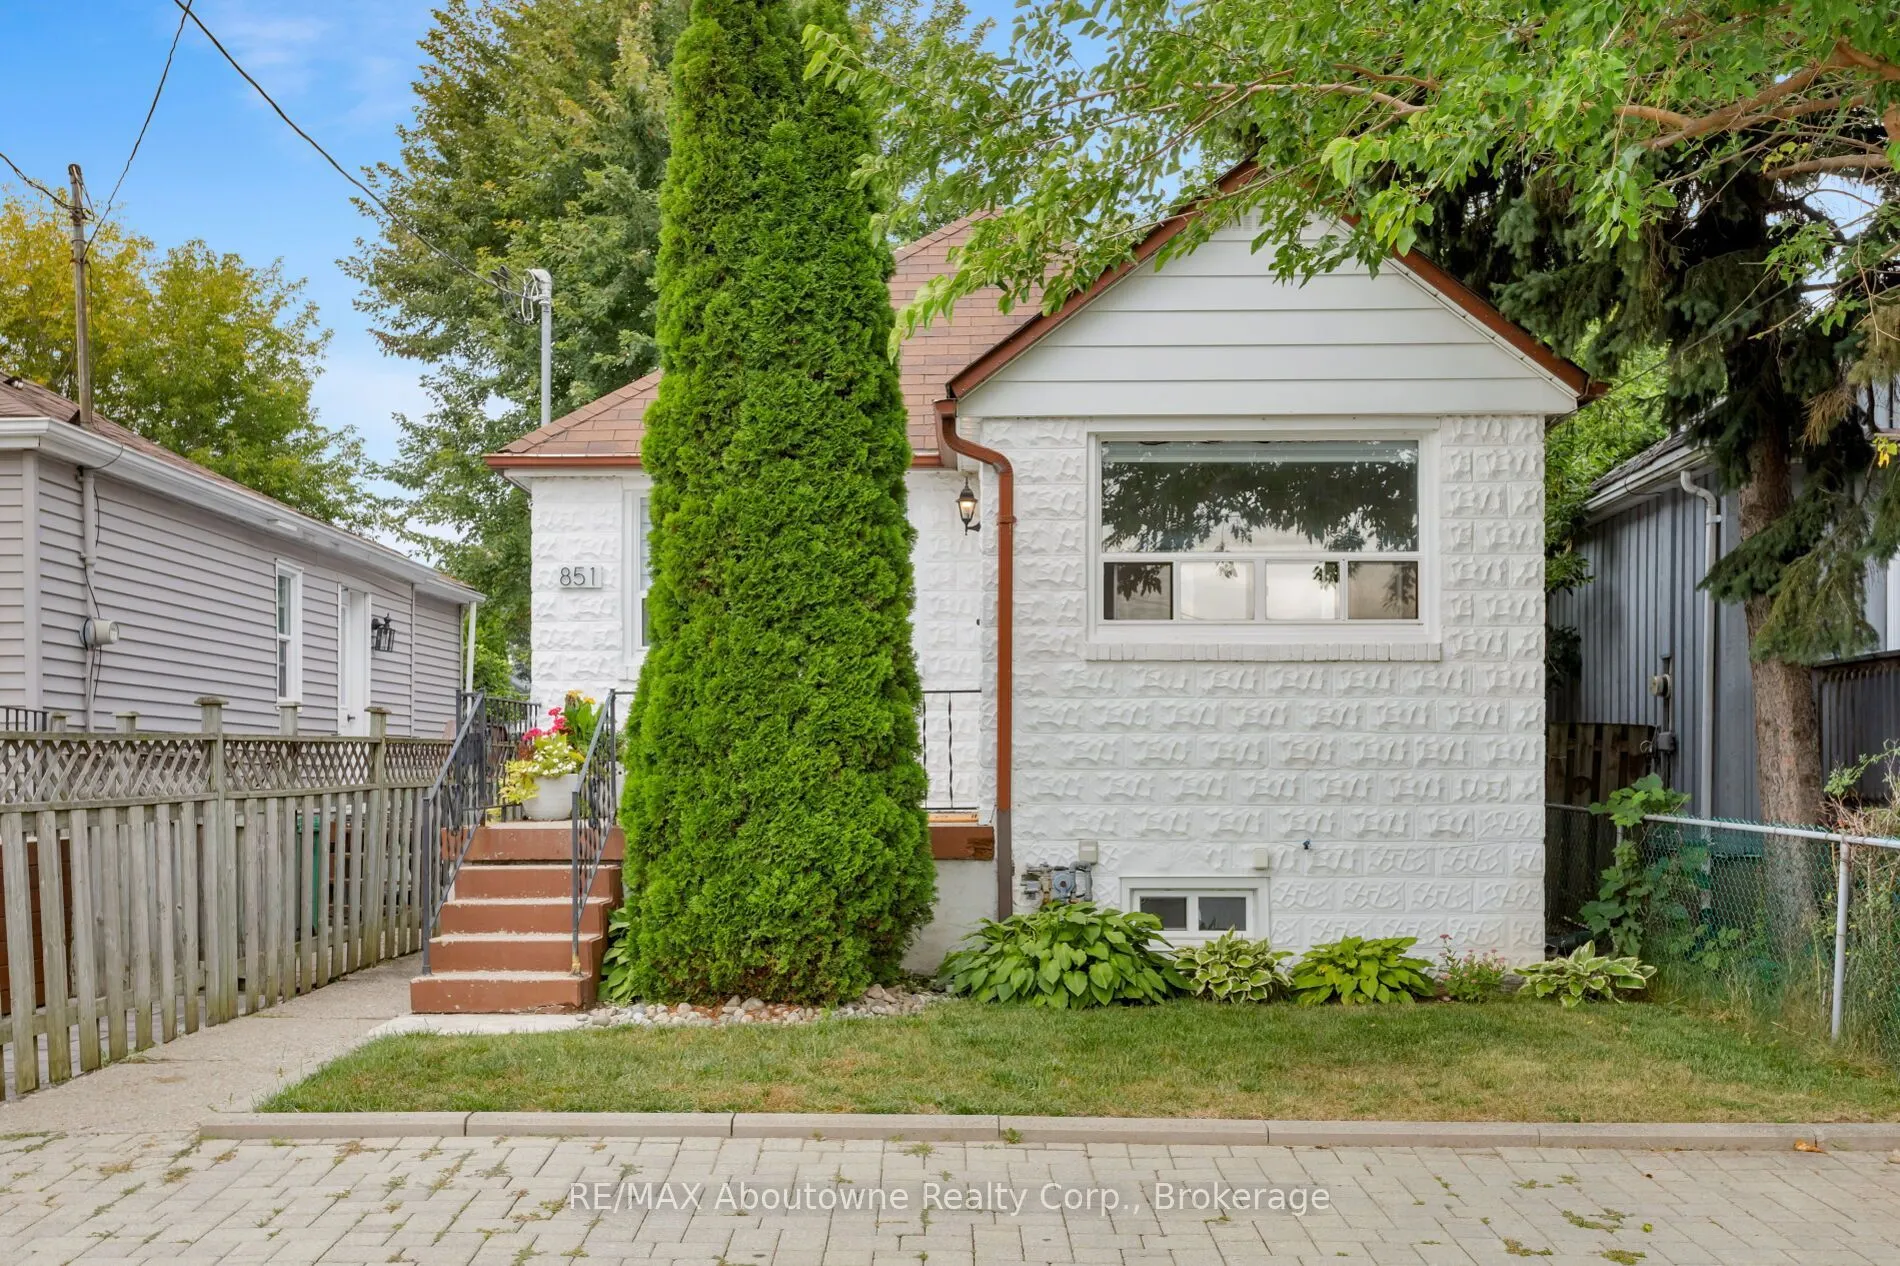
Ideally situated in the heart of Lakeview, one of Mississauga's most vibrant and evolving lakeside communities. This 2-bedroom, 1.5-bathroom home is filled with recent upgrades, comes FULLY FURNISHED, and offers an incredible opportunity for those looking to establish themselves in a sought-after ne...ighbourhood. The thoughtfully updated interior features an updated kitchen (2023), renovated bathrooms(2023), modern flooring and a bright, inviting layout that is move-in ready. The Living space extends to the finished lower level with rec room, dining area, power rm, spacious laundry, and ample storage. Outside, enjoy a generous landscaped yard and double-wide driveway offering plenty of parking and valuable outdoor space. Beyond the home, the location truly shines. Enjoy an exceptionally walkable lifestyle with parks, marina, top rated schools, the library, community centre, golf courses, walking trails and Lake Ontario all within easy reach. Convenient access to the QEW, major routes, Pearson International Airport and Mississauga's waterfront makes commuting and everyday travel effortless.
Full Property Details
Interior
Bedrooms
2
Total Bedrooms
2
Washrooms
2
Square Footage
< 700 sqft
Basement
Full,Finished
Heating Source
Gas
Heating Fuel
Forced Air
Air Conditioning
Central Air
Family Room
Yes
Kitchens
1
Total Kitchens
1
Fireplace Features
No
Bedrooms
2
Total Bedrooms
2
Washrooms
2
Square Footage
< 700 sqft
Basement
Full,Finished
Heating Source
Gas
Heating Fuel
Forced Air
Air Conditioning
Central Air
Family Room
Yes
Kitchens
1
Total Kitchens
1
Fireplace Features
No
Exterior
Depth
129.0
Front
25.0
Driveway
Private Double
Lot Size
25 x 129.0 ft
Pool
None
Parking Spaces
2
Total Parking Spaces
2.00
Parking Description
None
Garage Spaces
0
Depth
129.0
Front
25.0
Driveway
Private Double
Lot Size
25 x 129.0 ft
Pool
None
Parking Spaces
2
Total Parking Spaces
2.00
Parking Description
None
Garage Spaces
0
Building Description
Style
Bungalow
Home Type
House
Subtype
Detached
Year Built
51-99
Property Orientation
North
Exterior Finish
Stone,Vinyl Siding
Sewers
Sewers
Water Supply
Municipal
Possession Date
No Data
Style
Bungalow
Home Type
House
Subtype
Detached
Year Built
51-99
Property Orientation
North
Exterior Finish
Stone,Vinyl Siding
Sewers
Sewers
Water Supply
Municipal
Possession Date
No Data
Community
Community
Lakeview
Community
Lakeview
Taxes & Fees
Occupancy
Vacant
Parking
Included
Occupancy
Vacant
Parking
Included
Room Types
Bathroom
2 Pc Bath
Dimensions 0.33 x 0.33 feet
0.11 sqft
Bathroom
4 Pc Bath, Renovated, Window
Dimensions 0.33 x 0.33 feet
0.11 sqft
Bedroom
Laminate, Window
Dimensions 8.4 x 11.98 feet
100.63 sqft
Family Room
Laminate, Window, Open Concept
Dimensions 19.26 x 25.62 feet
493.44 sqft
Kitchen
Renovated, Stainless Steel Appl
Dimensions 9.94 x 13.75 feet
136.67 sqft
Laundry
Laundry Sink
Dimensions 8.56 x 7.32 feet
62.66 sqft
Living Room
Laminate, Window
Dimensions 19.23 x 10.66 feet
204.99 sqft
Primary Bedroom
Laminate, Large Closet, Closet Organizers
Dimensions 9.25 x 13.62 feet
125.98 sqft
Recreation
Open Concept, Laminate, Window
Dimensions 19.26 x 25.62 feet
493.44 sqft
Similar Properties(No results)
Sunny Gawri
Request a Tour
Your request was received!We'll be in touch soon to confirm the details.
Date:
If you have any questions, please contact us at any time.