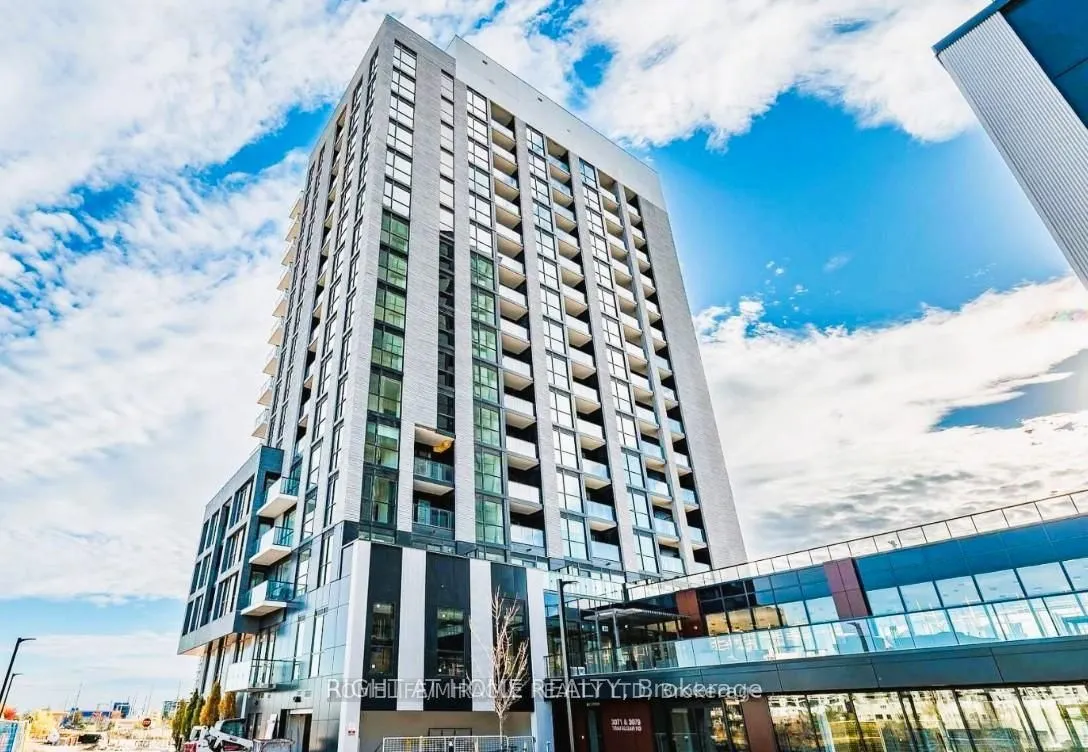
Welcome to North Oak at Oakvillage, a stunning new contemporary residence in the heart of highly sought-after North Oakville! This beautiful 1-bedroom plus den suite offers modern living with a functional layout, spacious primary bedroom, and versatile den, ideal for a home office or additional livi...ng space. Enjoy the convenience of digital keyless access and a thoughtfully designed community surrounded by scenic walking trails, lush green spaces, and a beautifully landscaped pond. Ideally located at Dundas St. E. and Trafalgar Rd., just minutes from shopping, restaurants, parks, schools, public transit, and major highways, including the 407 and 403. Experience the perfect combination of comfort, convenience, and modern urban living in one of Oakville's most desirable and growing neighbourhoods. An excellent leasing opportunity for professionals, couples, or anyone seeking a vibrant and connected lifestyle. Move in and enjoy everything North Oak has to offer!
Full Property Details
Interior
Bedrooms
1
Bedrooms Plus
1
Total Bedrooms
2
Washrooms
1
Square Footage
600-699 sqft
Basement
None
Heating Source
Gas
Heating Fuel
Forced Air
Air Conditioning
Central Air
Family Room
No
Kitchens
1
Total Kitchens
1
Fireplace Features
No
Bedrooms
1
Bedrooms Plus
1
Total Bedrooms
2
Washrooms
1
Square Footage
600-699 sqft
Basement
None
Heating Source
Gas
Heating Fuel
Forced Air
Air Conditioning
Central Air
Family Room
No
Kitchens
1
Total Kitchens
1
Fireplace Features
No
Exterior
Parking Spaces
1
Total Parking Spaces
1.00
Garage Spaces
1
Balcony
Open
Parking Spaces
1
Total Parking Spaces
1.00
Garage Spaces
1
Balcony
Open
Building Description
Style
Apartment
Home Type
Condo
Subtype
Condo Apt
Year Built
New
Property Orientation
North West
Exterior Finish
Concrete
Possession Date
1/1/2027
Locker
None
Style
Apartment
Home Type
Condo
Subtype
Condo Apt
Year Built
New
Property Orientation
North West
Exterior Finish
Concrete
Possession Date
1/1/2027
Locker
None
Community
Community
Joshua Meadows
Community
Joshua Meadows
Taxes & Fees
Occupancy
Tenant
Occupancy
Tenant
Other
Pets
Yes-with Restrictions
Pets
Yes-with Restrictions
Room Types
Den
Laminate, Separate Room, Natural Finish
Dimensions 8.6 x 9.09 feet
78.17 sqft
Dining Room
Laminate, Combined w/Living, Open Concept
Dimensions 9.42 x 11.52 feet
108.52 sqft
Kitchen
Laminate, Open Concept, Backsplash
Dimensions 9.61 x 10.99 feet
105.61 sqft
Laundry
Ceramic Floor, Separate Room, Indirect Lights
Dimensions 4.92 x 6.56 feet
32.28 sqft
Living Room
Laminate, Combined w/Dining, W/O To Balcony
Dimensions 9.42 x 11.52 feet
108.52 sqft
Primary Bedroom
Laminate, W/O To Balcony, Closet
Dimensions 8.99 x 10.99 feet
98.8 sqft
Similar Properties(No results)
Sunny Gawri
Request a Tour
Your request was received!We'll be in touch soon to confirm the details.
Date:
If you have any questions, please contact us at any time.