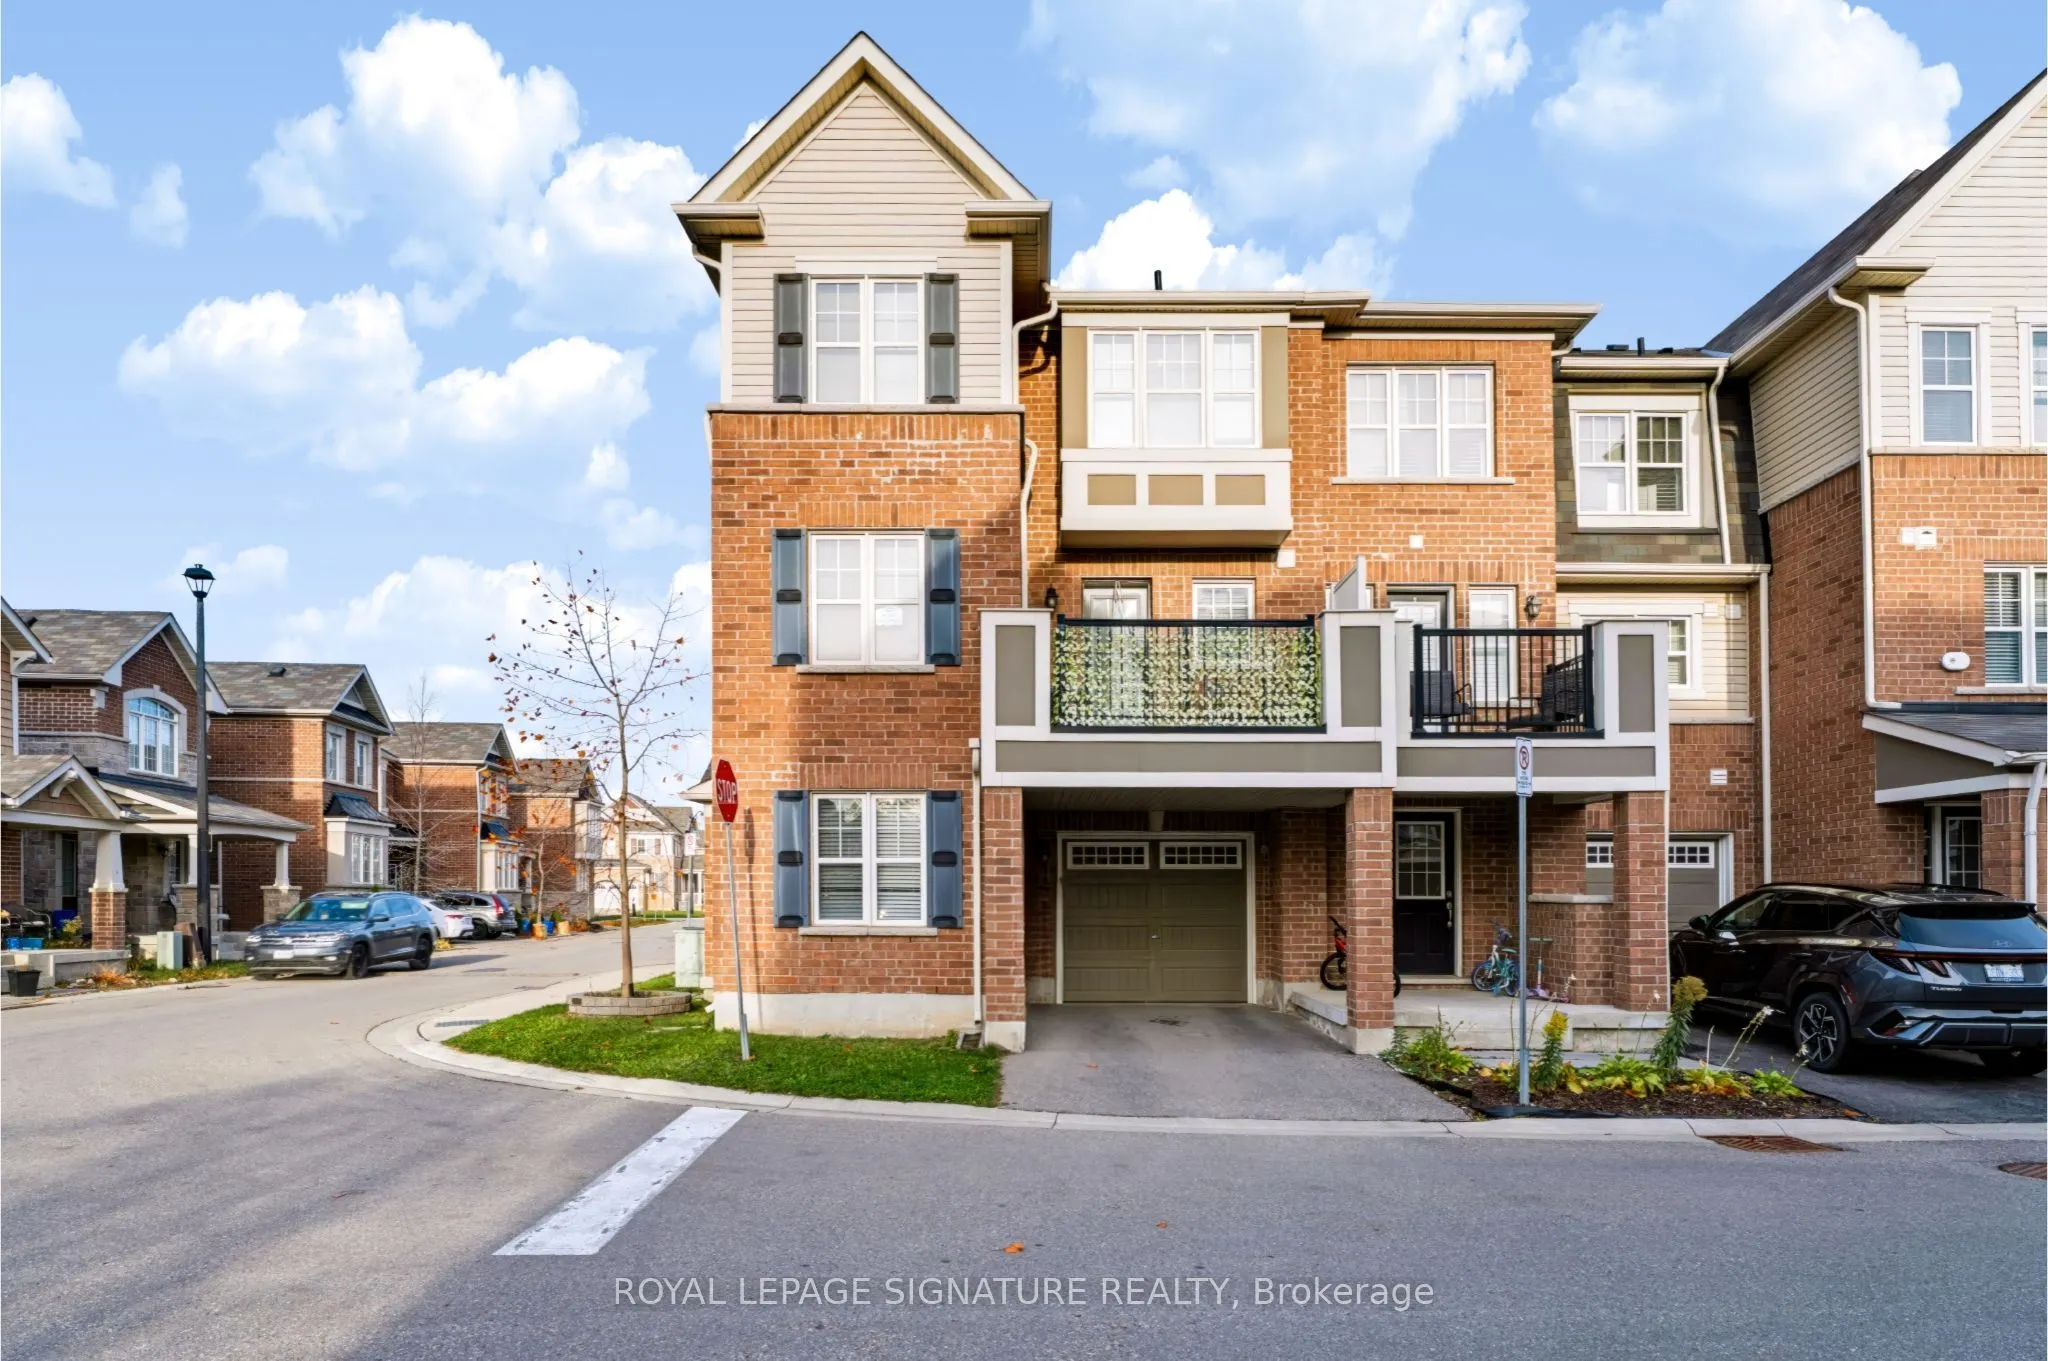
Welcome to this stunning corner townhouse that offers luxurious living across three spacious stories with 3 Bed & 3 Wash + Additional separate office space. Nestled in a desirable neighborhood, this property combines elegance, functionality, and modern design. The townhouse boasts a charming and eye...-catching exterior design, with a beautiful brick facade and large windows that allow for plenty of natural light. Upon entering, you'll be greeted by a foyer with decent size office. The second floor features a spacious living room, perfect for entertaining guests or enjoying cozy evenings with family. An adjacent formal dining room provides an elegant space for hosting dinner parties and special occasions. The gourmet kitchen is a chef's dream, equipped with stainless steel appliances, and ample storage space with a walk-out to the balcony. Situated in a sought-after neighborhood, the townhouse enjoys close proximity to schools, parks, shopping centers, and other amenities. Don't miss the opportunity to own this exquisite corner townhouse.
Full Property Details
Interior
Bedrooms
3
Bedrooms Plus
1
Total Bedrooms
4
Washrooms
3
Square Footage
1500-2000 sqft
Basement
None
Heating Source
Gas
Heating Fuel
Forced Air
Air Conditioning
Central Air
Family Room
Yes
Kitchens
1
Total Kitchens
1
Fireplace Features
No
Bedrooms
3
Bedrooms Plus
1
Total Bedrooms
4
Washrooms
3
Square Footage
1500-2000 sqft
Basement
None
Heating Source
Gas
Heating Fuel
Forced Air
Air Conditioning
Central Air
Family Room
Yes
Kitchens
1
Total Kitchens
1
Fireplace Features
No
Exterior
Driveway
Private
Pool
None
Parking Spaces
2
Total Parking Spaces
2.00
Parking Description
Built-In
Garage Spaces
1
Driveway
Private
Pool
None
Parking Spaces
2
Total Parking Spaces
2.00
Parking Description
Built-In
Garage Spaces
1
Building Description
Style
3-Storey
Home Type
Townhome
Subtype
Att/Row/Townhouse
Property Orientation
South
Exterior Finish
Aluminum Siding,Brick
Sewers
Sewers
Water Supply
Municipal
Possession Date
No Data
Style
3-Storey
Home Type
Townhome
Subtype
Att/Row/Townhouse
Property Orientation
South
Exterior Finish
Aluminum Siding,Brick
Sewers
Sewers
Water Supply
Municipal
Possession Date
No Data
Community
Community
Willmott
Community
Willmott
Taxes & Fees
Occupancy
Vacant
Parking
Included
Occupancy
Vacant
Parking
Included
Room Types
Bathroom
2 Pc Bath
Dimensions 3.28 x 3.28 feet
10.76 sqft
Bathroom
4 Pc Bath
Dimensions 3.28 x 3.28 feet
10.76 sqft
Bedroom 2
Closet, Window
Dimensions 10.99 x 9.02 feet
99.13 sqft
Bedroom 3
Closet, Window
Dimensions 9.84 x 9.19 feet
90.43 sqft
Dining Room
Hardwood Floor, Window, Open Concept
Dimensions 13.12 x 8.14 feet
106.8 sqft
Family Room
Hardwood Floor, Pot Lights, Open Concept
Dimensions 20.47 x 12.7 feet
259.97 sqft
Foyer
Access To Garage, Open Concept
Dimensions 3.28 x 3.28 feet
10.76 sqft
Kitchen
Ceramic Floor, B/I Microwave, W/O To Balcony
Dimensions 10.01 x 13.68 feet
136.94 sqft
Office
Hardwood Floor, 2 Pc Bath, Window
Dimensions 9.35 x 8.2 feet
76.67 sqft
Other
Hardwood Floor, Balcony
Dimensions 12.8 x 8.69 feet
111.23 sqft
Primary Bedroom
Walk-In Closet(s), Ensuite Bath, Window
Dimensions 14.44 x 10.01 feet
144.54 sqft
Similar Properties(No results)
Sunny Gawri
Request a Tour
Your request was received!We'll be in touch soon to confirm the details.
Date:
If you have any questions, please contact us at any time.