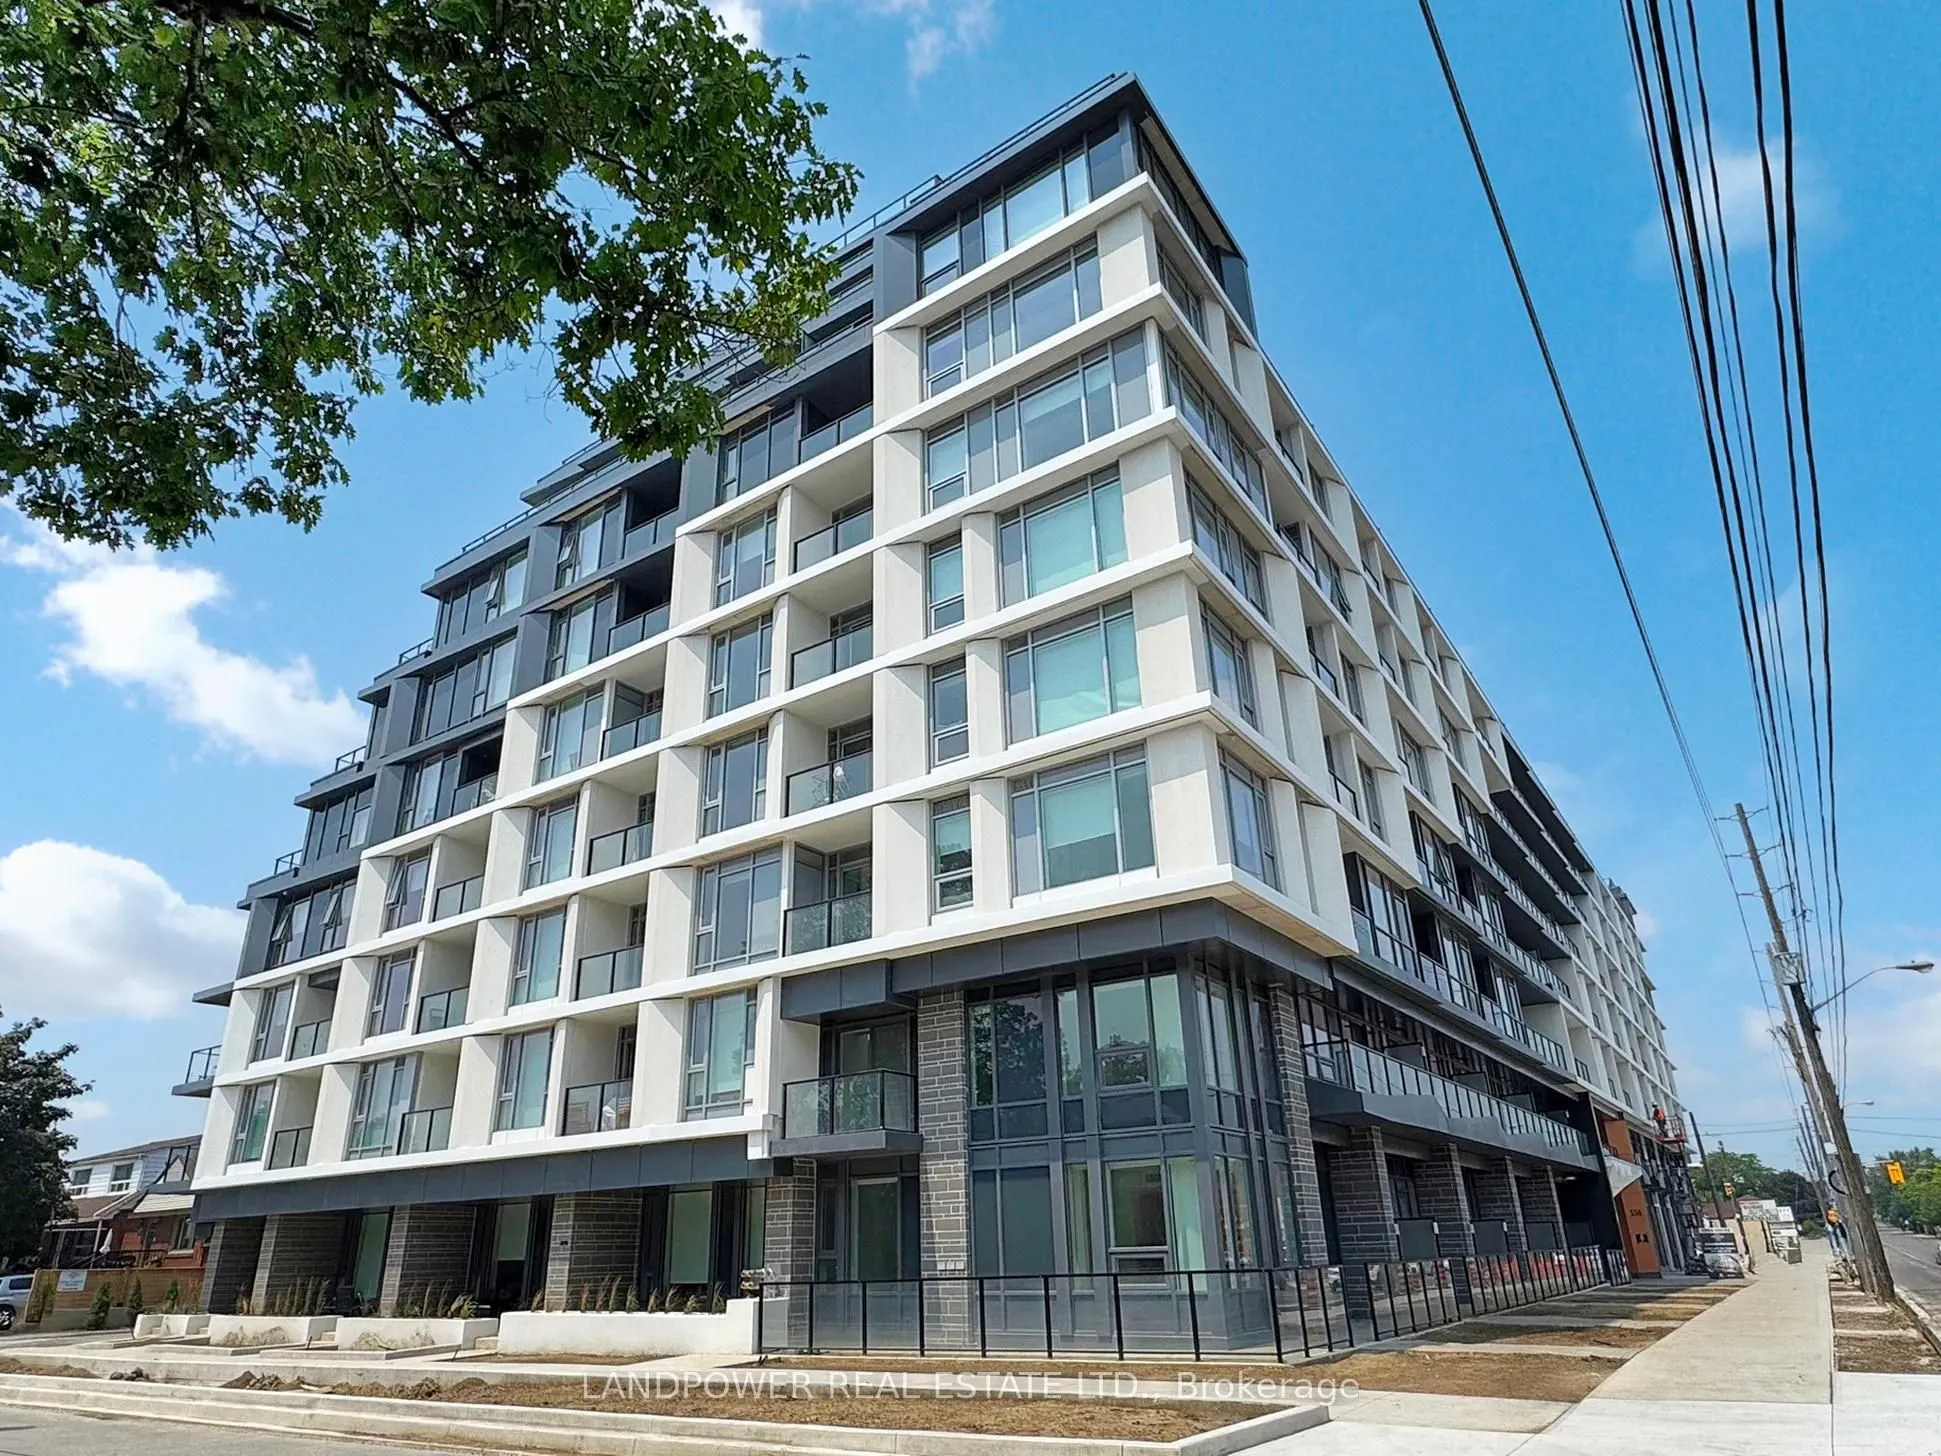
Welcome to this stunning brand-new 1+1 bedroom, 2-bathroom residence in the highly desirable Yorkdale-Glen Park neighbourhood. Offering 762 sq. ft. of thoughtfully designed, carpet-free living space, this unit is complemented by approx 139 sq. ft. private terrace, perfect for outdoor relaxation and ...entertaining. The well-appointed layout features a spacious open-concept living and dining area, a modern kitchen, and a primary bedroom with a private 4-piece ensuite. The separate den provides added flexibility for a home office, study, or guest area. Enjoy exceptional connectivity with Glencairn Subway Station just steps away, along with easy access to Yorkdale Shopping Centre, York University, Downsview Park, TTC, and major highways. An excellent opportunity to enjoy contemporary living in a convenient and well-connected location.
Full Property Details
Interior
Bedrooms
1
Bedrooms Plus
1
Total Bedrooms
2
Washrooms
2
Square Footage
700-799 sqft
Basement
None
Heating Source
Gas
Heating Fuel
Forced Air
Air Conditioning
Central Air
Family Room
No
Kitchens
1
Total Kitchens
1
Fireplace Features
No
Bedrooms
1
Bedrooms Plus
1
Total Bedrooms
2
Washrooms
2
Square Footage
700-799 sqft
Basement
None
Heating Source
Gas
Heating Fuel
Forced Air
Air Conditioning
Central Air
Family Room
No
Kitchens
1
Total Kitchens
1
Fireplace Features
No
Exterior
Driveway
Underground
Parking Spaces
1
Total Parking Spaces
1.00
Parking Description
Underground
Garage Spaces
1
Balcony
Terrace
Driveway
Underground
Parking Spaces
1
Total Parking Spaces
1.00
Parking Description
Underground
Garage Spaces
1
Balcony
Terrace
Building Description
Style
Apartment
Home Type
Condo
Subtype
Condo Apt
Year Built
0-5
Property Orientation
West
Exterior Finish
Concrete
Possession Date
1/1/2027
Locker
None
Style
Apartment
Home Type
Condo
Subtype
Condo Apt
Year Built
0-5
Property Orientation
West
Exterior Finish
Concrete
Possession Date
1/1/2027
Locker
None
Community
Community
Yorkdale-Glen Park
Community
Yorkdale-Glen Park
Taxes & Fees
Occupancy
Tenant
Central Air Conditioning
Included
Common Elements
Included
Heating
Included
Parking
Included
Occupancy
Tenant
Central Air Conditioning
Included
Common Elements
Included
Heating
Included
Parking
Included
Other
Pets
Yes-with Restrictions
Pets
Yes-with Restrictions
Room Types
Den
-
Dimensions 6.66 x 9.51 feet
63.34 sqft
Dining Room
Open Concept, Combined w/Living
Dimensions 10.01 x 10.99 feet
110.01 sqft
Kitchen
Open Concept, Stainless Steel Appl
Dimensions 8.01 x 12.01 feet
96.2 sqft
Living Room
Open Concept, W/O To Terrace
Dimensions 10.01 x 10.99 feet
110.01 sqft
Primary Bedroom
Closet
Dimensions 9.51 x 10.99 feet
104.51 sqft
Similar Properties(No results)
Sunny Gawri
Request a Tour
Your request was received!We'll be in touch soon to confirm the details.
Date:
If you have any questions, please contact us at any time.