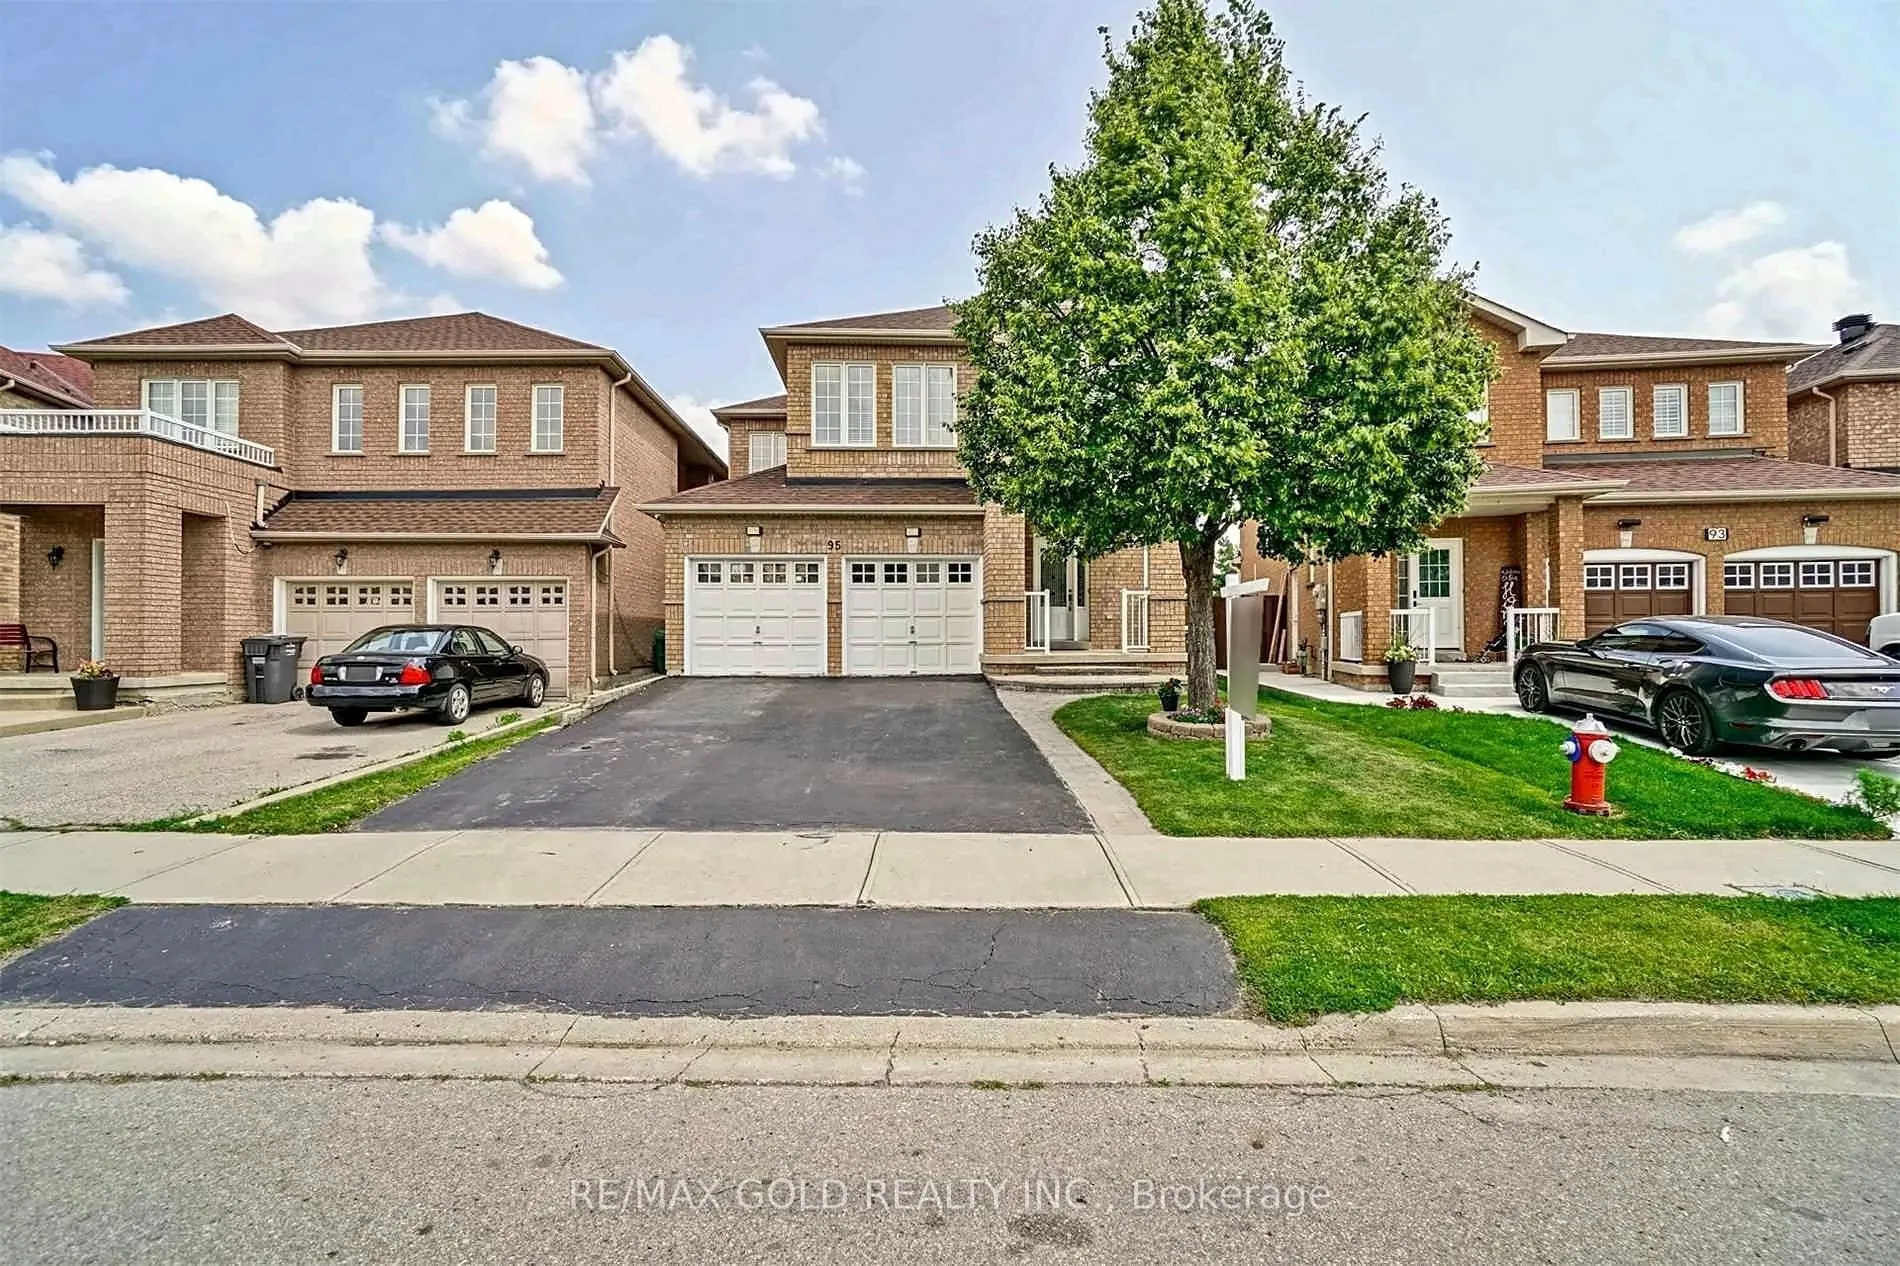
Beautifully maintained 4-bedroom, 3-bathroom detached home situated on a premium lot with no rear neighbours, backing onto the green space of Cassie Campbell Community Centre. This bright and spacious home features hardwood flooring throughout the main level, an elegant oak staircase, crown moulding..., and main-floor laundry. Enjoy a stunning two-level backyard deck, perfect for entertaining or relaxing in a private setting. Ideally located close to schools, parks, FreshCo Plaza, banks, shopping, and everyday amenities. Available for lease starting December 1st, 2026. Basement is not included.
Full Property Details
Interior
Bedrooms
4
Total Bedrooms
4
Washrooms
3
Square Footage
2000-2500 sqft
Basement
None
Heating Source
Gas
Heating Fuel
Forced Air
Air Conditioning
Central Air
Family Room
Yes
Kitchens
1
Total Kitchens
1
Fireplace Features
No
Bedrooms
4
Total Bedrooms
4
Washrooms
3
Square Footage
2000-2500 sqft
Basement
None
Heating Source
Gas
Heating Fuel
Forced Air
Air Conditioning
Central Air
Family Room
Yes
Kitchens
1
Total Kitchens
1
Fireplace Features
No
Exterior
Pool
None
Parking Spaces
3
Total Parking Spaces
3.00
Parking Description
None
Garage Spaces
0
Pool
None
Parking Spaces
3
Total Parking Spaces
3.00
Parking Description
None
Garage Spaces
0
Building Description
Style
2-Storey
Home Type
House
Subtype
Detached
Property Orientation
East
Exterior Finish
Brick
Sewers
Sewers
Water Supply
Municipal
Possession Date
No Data
Style
2-Storey
Home Type
House
Subtype
Detached
Property Orientation
East
Exterior Finish
Brick
Sewers
Sewers
Water Supply
Municipal
Possession Date
No Data
Community
Community
Fletcher's Meadow
Community
Fletcher's Meadow
Taxes & Fees
Occupancy
Tenant
Parking
Included
Occupancy
Tenant
Parking
Included
Room Types
Bedroom 2
Laminate, Closet, Window
Dimensions 10.99 x 10.01 feet
110.01 sqft
Bedroom 3
Laminate, Closet, Window
Dimensions 10.99 x 10.01 feet
110.01 sqft
Bedroom 4
Laminate, Closet, Window
Dimensions 9.97 x 9.02 feet
89.93 sqft
Breakfast
Ceramic Floor
Dimensions 15.03 x 9.02 feet
135.57 sqft
Dining Room
Combined w/Living
Dimensions 27.95 x 13.98 feet
390.74 sqft
Family Room
Laminate
Dimensions 14.76 x 11.09 feet
163.69 sqft
Kitchen
Ceramic Floor, Stainless Steel Appl
Dimensions 13.94 x 9.02 feet
125.74 sqft
Living Room
Combined w/Dining
Dimensions 27.95 x 13.98 feet
390.74 sqft
Primary Bedroom
Laminate, Walk-In Closet(s), 5 Pc Ensuite
Dimensions 17.98 x 11.09 feet
199.4 sqft
Similar Properties(No results)
Sunny Gawri
Request a Tour
Your request was received!We'll be in touch soon to confirm the details.
Date:
If you have any questions, please contact us at any time.