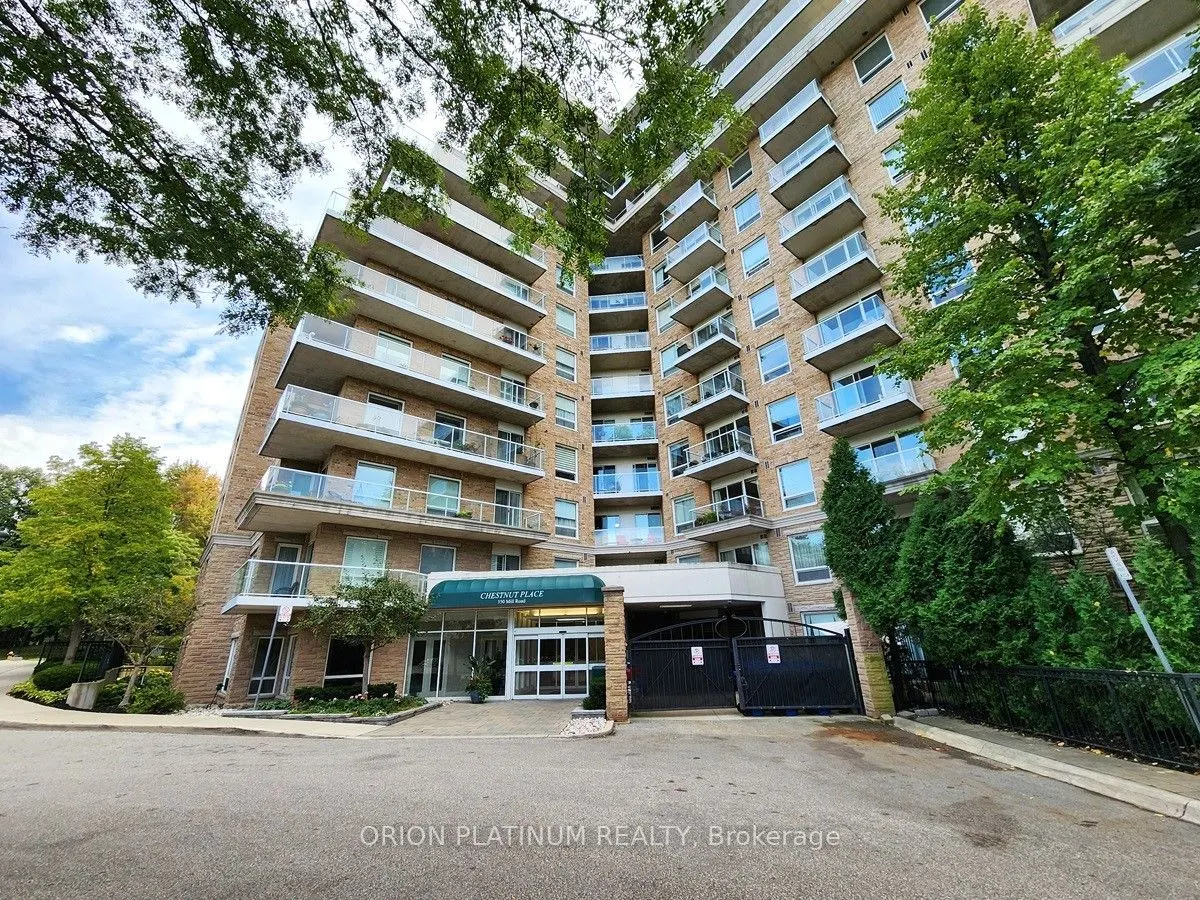
Sign In or Create a Free Account to see full details of this property
Key Facts
Key facts for 350 Mill Road #507
Property Type
Condo, Apartment
Parking
Underground 1 garage, 1 parking
MLS #
W14182162
Size
900-999 sqft
Basement
None
Listed on
2026-11-14
Lot size
-
Tax
-
Days on Market
2
Approximate Age
16-30
Maintenance Fee
-
Central Air Conditio...
Description
Bright & Spacious 2 Bed, 2 Bath in Chestnut Place. Imagine coming home to a beautifully maintained suite in the sought-after Chestnut Place community, backing onto Etobicoke Creek, an open-concept layout and plenty of natural light to unwind in. You'll love waking up in a primary bedroom with its ow...n private ensuite and tons of storage throughout, while a second well-sized bedroom sits close to the main bath, with 1 spot and 1 locker included. Step outside your unit and you're in a quiet, well-managed mid-rise building with a close-knit community feel, plus resort-style amenities like an indoor pool, gym, sauna, guest suite, games room, hobby room, and party room, all just steps to walking and biking trails, Centennial Park, transit, schools and shopping, with easy highway access whenever you need to head out. If you're looking for space, comfort, and a peaceful place to call home, this one's worth a look.
Full Property Details
Interior
Bedrooms
2
Total Bedrooms
2
Washrooms
2
Square Footage
900-999 sqft
Basement
None
Heating Source
Gas
Heating Fuel
Forced Air
Air Conditioning
Central Air
Family Room
No
Kitchens
1
Total Kitchens
1
Fireplace Features
No
Bedrooms
2
Total Bedrooms
2
Washrooms
2
Square Footage
900-999 sqft
Basement
None
Heating Source
Gas
Heating Fuel
Forced Air
Air Conditioning
Central Air
Family Room
No
Kitchens
1
Total Kitchens
1
Fireplace Features
No
Exterior
Driveway
Underground
Pool
Indoor
Parking Spaces
1
Total Parking Spaces
1.00
Parking Description
Underground
Garage Spaces
1
Balcony
Open
Driveway
Underground
Pool
Indoor
Parking Spaces
1
Total Parking Spaces
1.00
Parking Description
Underground
Garage Spaces
1
Balcony
Open
Building Description
Style
Apartment
Home Type
Condo
Subtype
Condo Apt
Year Built
16-30
Property Orientation
South
Exterior Finish
Concrete,Brick
Possession Date
No Data
Locker
Owned
Style
Apartment
Home Type
Condo
Subtype
Condo Apt
Year Built
16-30
Property Orientation
South
Exterior Finish
Concrete,Brick
Possession Date
No Data
Locker
Owned
Community
Community
Eringate-Centennial-West Deane
Community
Eringate-Centennial-West Deane
Taxes & Fees
Occupancy
Vacant
Central Air Conditioning
Included
Common Elements
Included
Heating
Included
Parking
Included
Water
Included
Occupancy
Vacant
Central Air Conditioning
Included
Common Elements
Included
Heating
Included
Parking
Included
Water
Included
Other
Pets
Yes-with Restrictions
Pets
Yes-with Restrictions
Room Types
Bedroom 2
Hardwood Floor, Double Closet, Large Window
Dimensions 10.33 x 12.83 feet
132.53 sqft
Dining Room
Hardwood Floor, Combined w/Living, Open Concept
Dimensions 8.33 x 14.01 feet
116.7 sqft
Foyer
Ceramic Floor, Double Closet, Open Concept
Dimensions 7.32 x 4.07 feet
29.79 sqft
Kitchen
Ceramic Floor, Eat-in Kitchen, Overlooks Living
Dimensions 12.99 x 7.68 feet
99.76 sqft
Living Room
Hardwood Floor, Combined w/Dining, Open Concept
Dimensions 10.99 x 20.01 feet
219.91 sqft
Primary Bedroom
Hardwood Floor, Walk-In Closet(s), 4 Pc Ensuite
Dimensions 10.01 x 14.17 feet
141.84 sqft
Similar Properties(No results)
Sunny Gawri
Request a Tour
Your request was received!We'll be in touch soon to confirm the details.
Date:
If you have any questions, please contact us at any time.