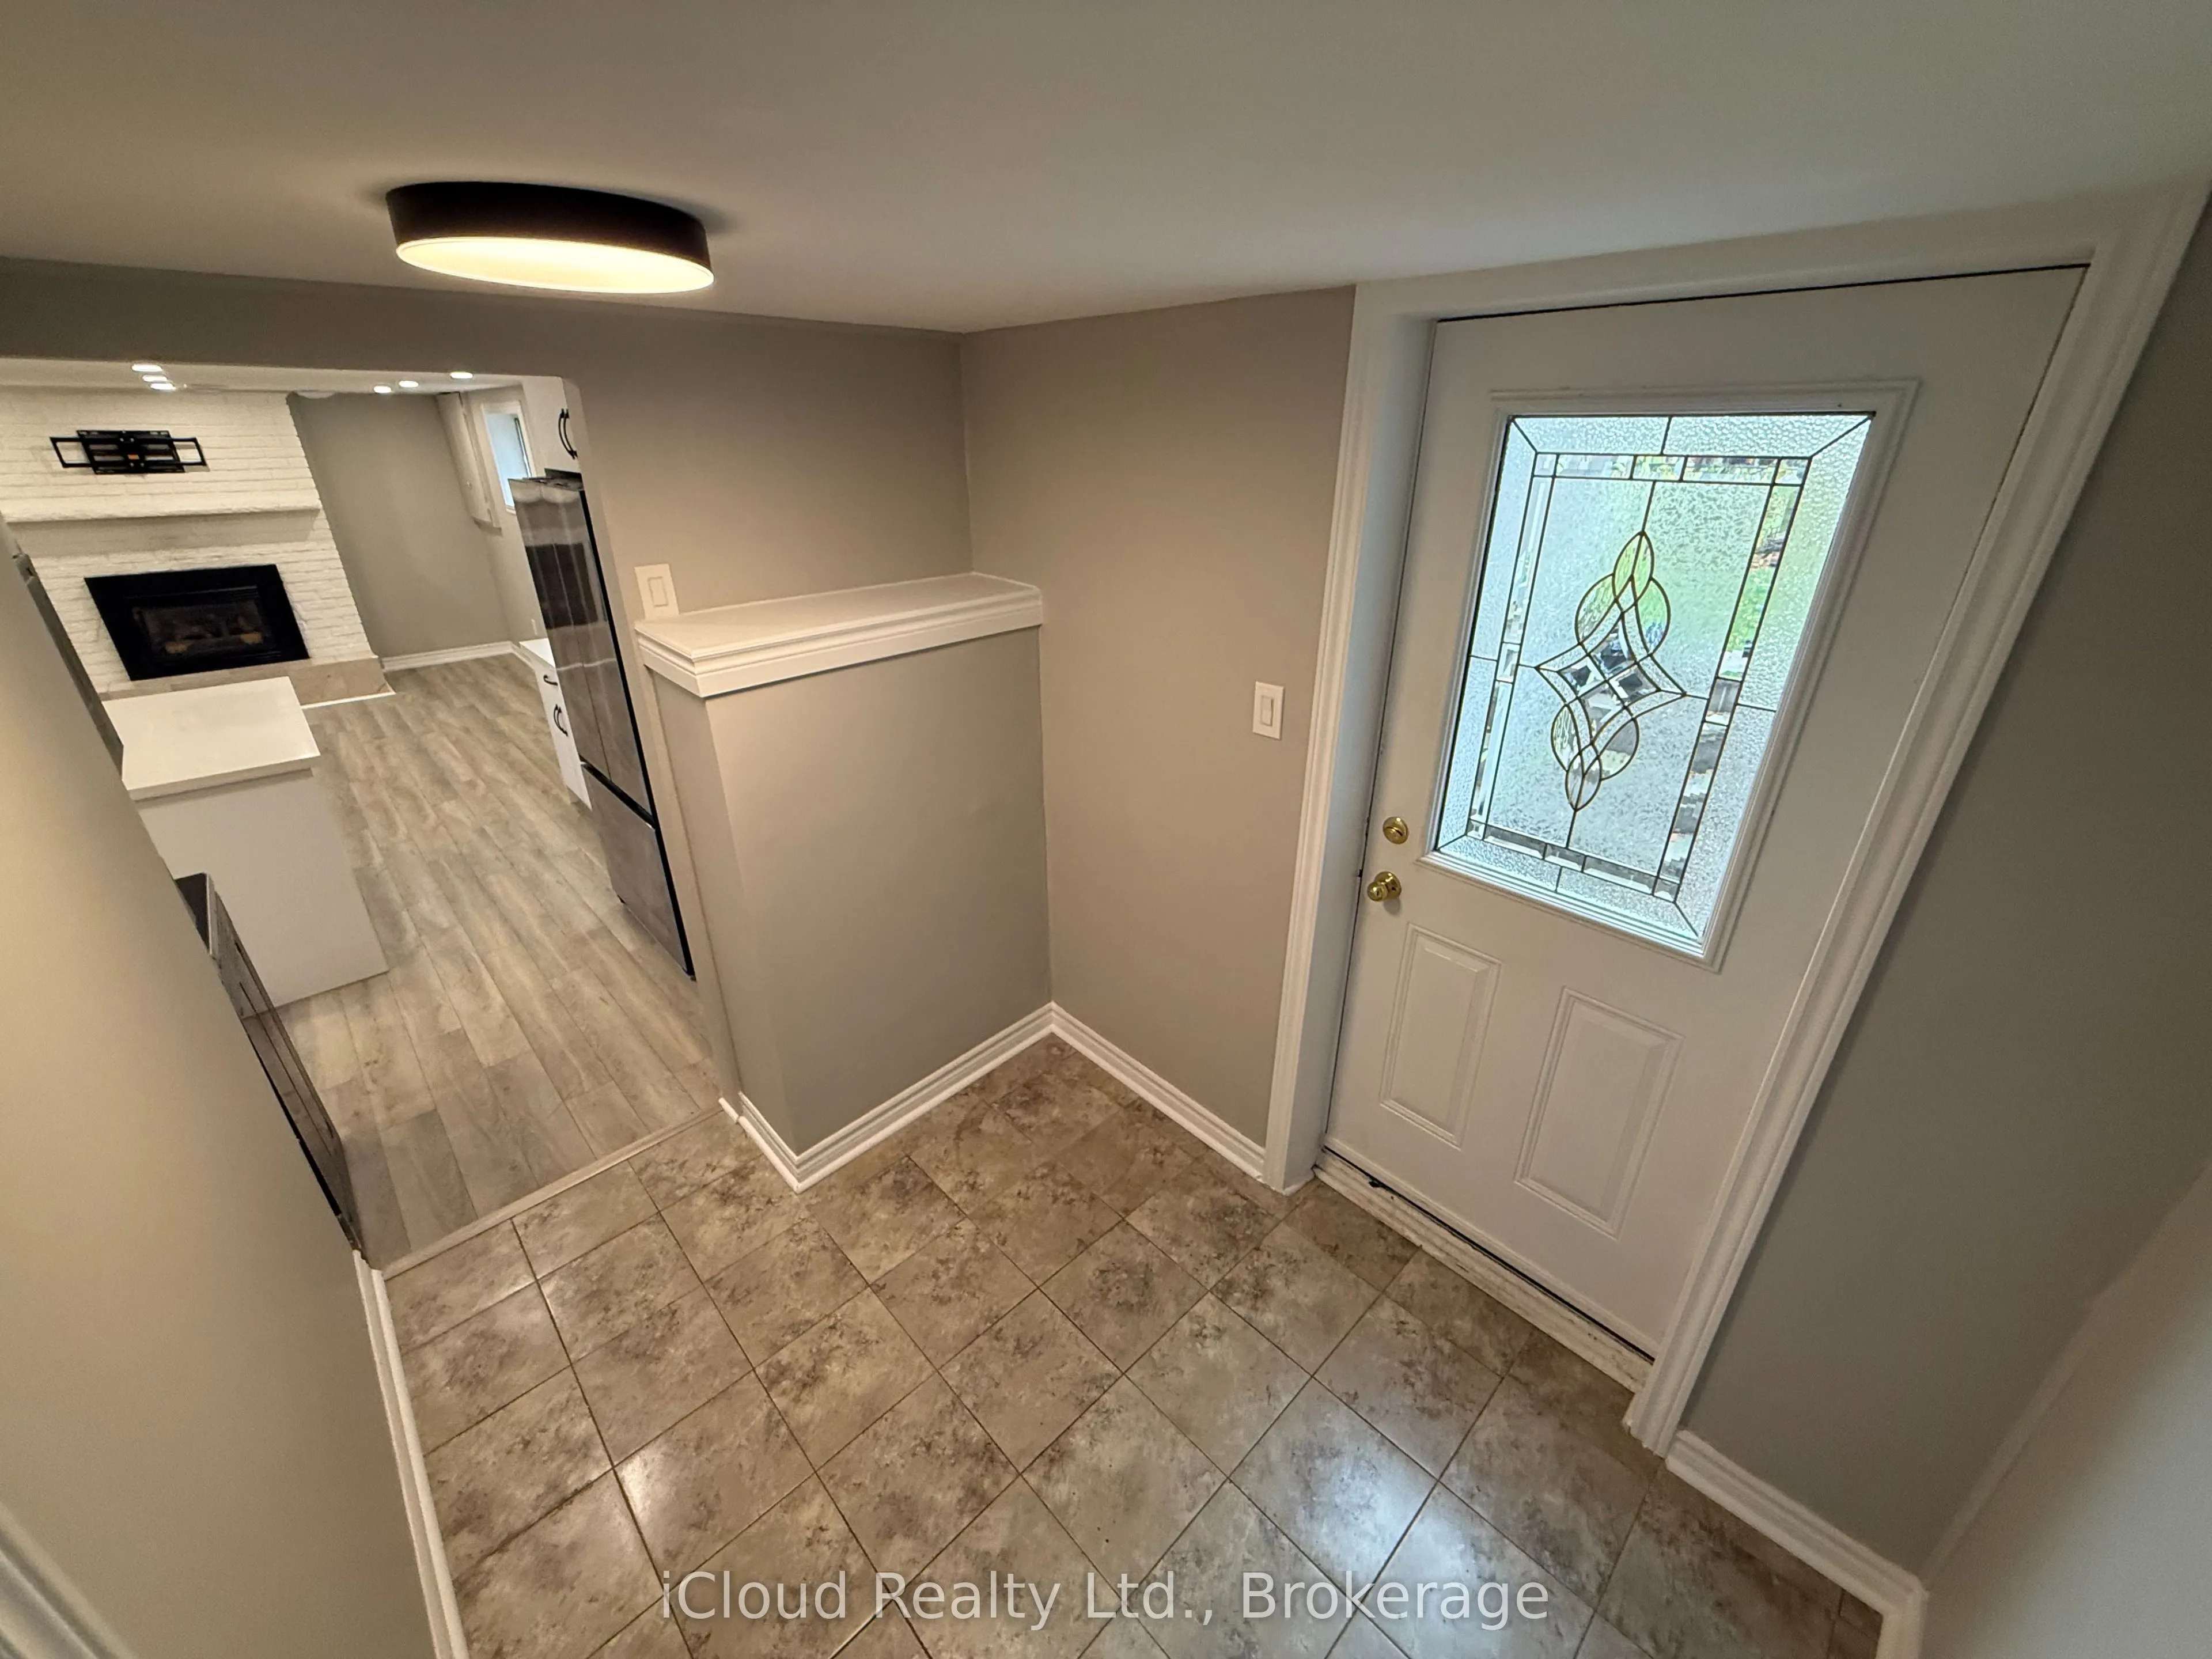
Gorgeous just renovated legal 850 sq ft basement apartment backing onto meadow park, the separate walkup entrance ensures privacy, while the open concept kitchen, family and dining room. W/A cozy gas fireplace create a welcoming atmosphere. It also includes it's own private laundry and beautiful new...ly renovated kitchen with quarts counter tops and quarts backsplash. Property is situated in a prime location within close proximity to numerous amenities, such as schools, pub transit, shop, parks, and the QEW. A short 12-minute walk will take you to the Clarkson GO Station, making your daily commute a breeze. Easy parking for your convenience
Full Property Details
Interior
Bedrooms
1
Total Bedrooms
1
Washrooms
1
Square Footage
700-1100 sqft
Basement
Apartment,Separate Entrance,Walk-Up,Finished
Heating Source
Gas
Heating Fuel
Forced Air
Air Conditioning
Central Air
Family Room
No
Kitchens
1
Total Kitchens
1
Fireplace Features
Yes
Bedrooms
1
Total Bedrooms
1
Washrooms
1
Square Footage
700-1100 sqft
Basement
Apartment,Separate Entrance,Walk-Up,Finished
Heating Source
Gas
Heating Fuel
Forced Air
Air Conditioning
Central Air
Family Room
No
Kitchens
1
Total Kitchens
1
Fireplace Features
Yes
Exterior
Depth
124.88
Front
62.0
Lot Size
62 x 124.88 ft
Pool
None
Parking Spaces
1
Total Parking Spaces
1.00
Parking Description
None
Garage Spaces
0
Depth
124.88
Front
62.0
Lot Size
62 x 124.88 ft
Pool
None
Parking Spaces
1
Total Parking Spaces
1.00
Parking Description
None
Garage Spaces
0
Building Description
Style
Bungalow
Home Type
House
Subtype
Detached
Year Built
31-50
Property Orientation
East
Exterior Finish
Brick
Sewers
Sewers
Water Supply
Municipal
Possession Date
No Data
Style
Bungalow
Home Type
House
Subtype
Detached
Year Built
31-50
Property Orientation
East
Exterior Finish
Brick
Sewers
Sewers
Water Supply
Municipal
Possession Date
No Data
Community
Community
Clarkson
Community
Clarkson
Taxes & Fees
Occupancy
Vacant
Central Air Conditioning
Included
Heating
Included
Hydro
Included
Occupancy
Vacant
Central Air Conditioning
Included
Heating
Included
Hydro
Included
Room Types
Bedroom
Vinyl Floor, 4 Pc Bath, Above Grade Window
Dimensions 19.65 x 9.84 feet
193.36 sqft
Kitchen
Vinyl Floor, Quartz Counter, Open Concept
Dimensions 9.15 x 12.17 feet
111.36 sqft
Laundry
Window, Tile Floor, B/I Shelves
Dimensions 7.38 x 7.15 feet
52.77 sqft
Living Room
Vinyl Floor, Open Concept, Fireplace
Dimensions 12.8 x 12.27 feet
157.06 sqft
Similar Properties(No results)
Sunny Gawri
Request a Tour
Your request was received!We'll be in touch soon to confirm the details.
Date:
If you have any questions, please contact us at any time.