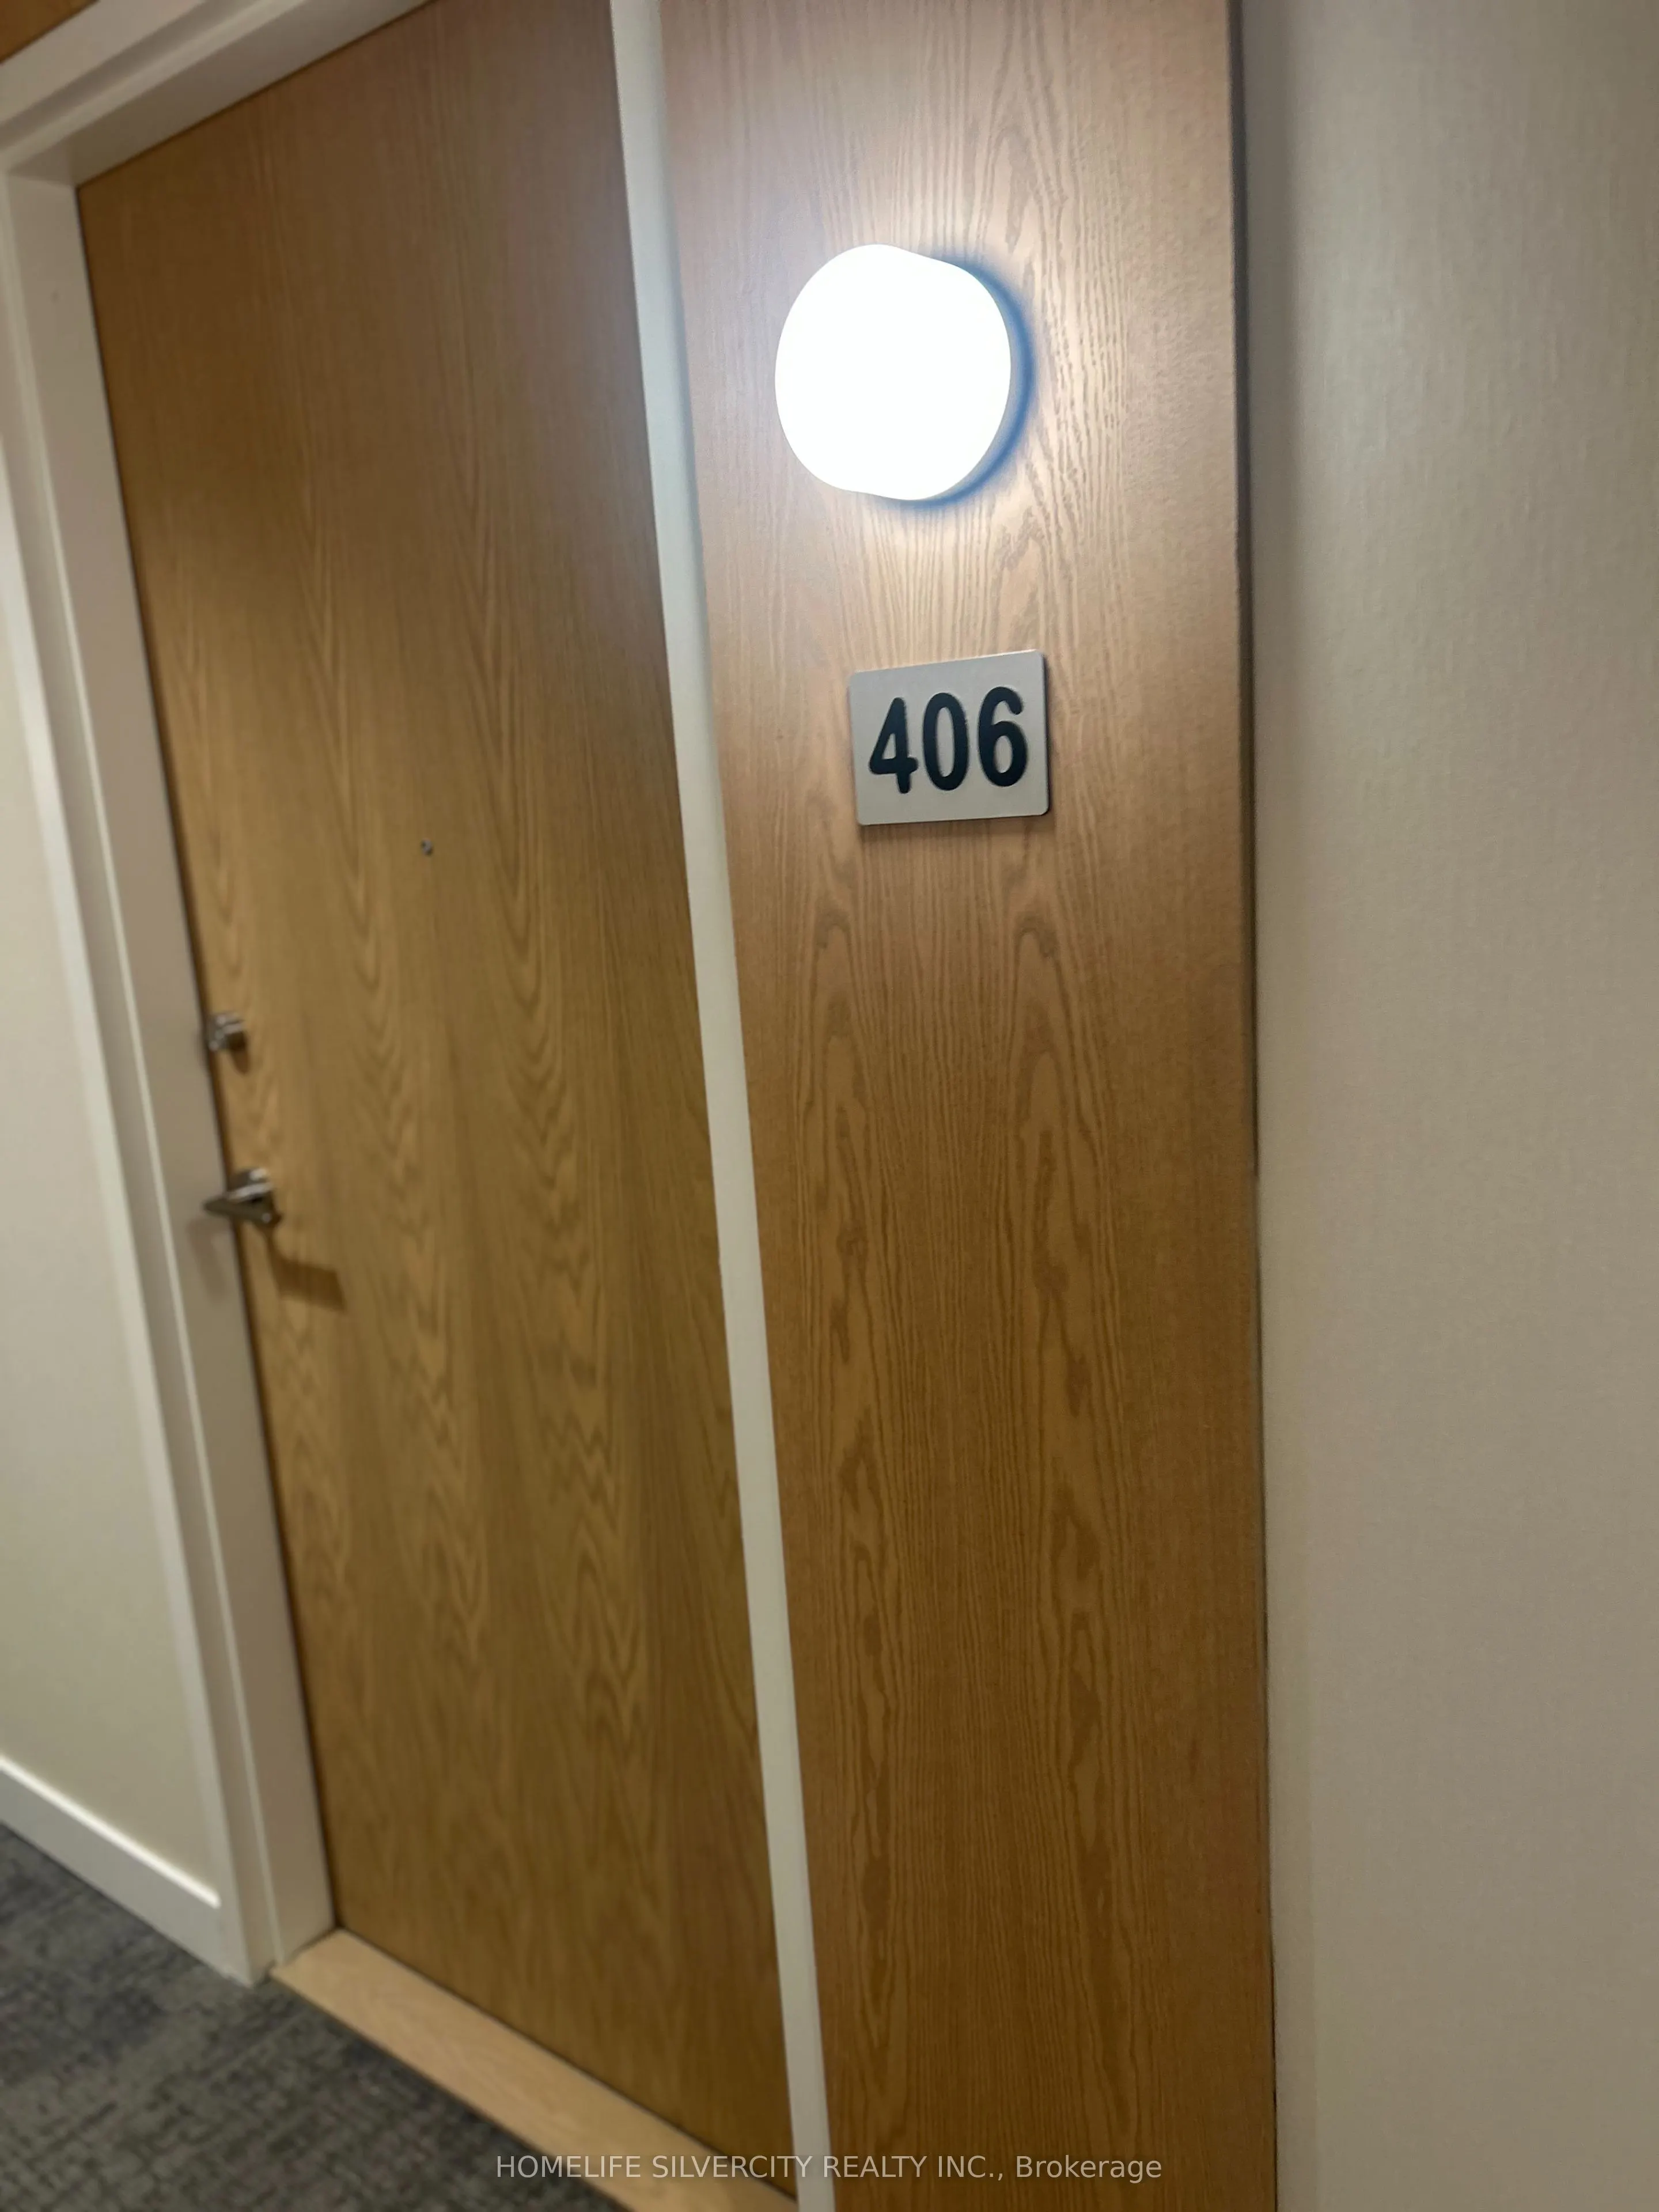
Brand New Condo For Lease, brand-new 1-bedroom plus den suite at Yorkwoods Condos, offering586 sq. ft. of thoughtfully designed living space. The layout features a separate bedroom, an additional den ideal for a home office or study area, an open living and dining space, and a private balcony. The k...itchen includes a dishwasher, and the suite offers the convenience of in-suite laundry. 1 parking space and 1 locker included. Located close to public transit,shopping, restaurants, parks, and everyday essentials, with convenient access to major commuter routes. An excellent choice for professionals or couples looking for additional flexibility. Available for immediate occupancy.
Full Property Details
Interior
Bedrooms
1
Bedrooms Plus
1
Total Bedrooms
2
Washrooms
2
Square Footage
500-599 sqft
Basement
None
Heating Source
Gas
Heating Fuel
Forced Air
Air Conditioning
Central Air
Family Room
No
Kitchens
1
Total Kitchens
1
Fireplace Features
No
Bedrooms
1
Bedrooms Plus
1
Total Bedrooms
2
Washrooms
2
Square Footage
500-599 sqft
Basement
None
Heating Source
Gas
Heating Fuel
Forced Air
Air Conditioning
Central Air
Family Room
No
Kitchens
1
Total Kitchens
1
Fireplace Features
No
Exterior
Driveway
Underground
Parking Spaces
1
Total Parking Spaces
1.00
Parking Description
Underground
Garage Spaces
1
Balcony
Open
Driveway
Underground
Parking Spaces
1
Total Parking Spaces
1.00
Parking Description
Underground
Garage Spaces
1
Balcony
Open
Building Description
Style
Multi-Level
Home Type
Apartment
Subtype
Co-Op Apt
Year Built
New
Property Orientation
West
Exterior Finish
Brick
Possession Date
No Data
Locker
Owned
Style
Multi-Level
Home Type
Apartment
Subtype
Co-Op Apt
Year Built
New
Property Orientation
West
Exterior Finish
Brick
Possession Date
No Data
Locker
Owned
Community
Community
Glenfield-Jane Heights
Community
Glenfield-Jane Heights
Taxes & Fees
Occupancy
Vacant
Central Air Conditioning
Included
Common Elements
Included
Heating
Included
Parking
Included
Occupancy
Vacant
Central Air Conditioning
Included
Common Elements
Included
Heating
Included
Parking
Included
Other
Pets
Yes-with Restrictions
Pets
Yes-with Restrictions
Room Types
Bedroom
Closet, Large Window
Dimensions 9.25 x 10.17 feet
94.07 sqft
Den
-
Dimensions 8.2 x 6.82 feet
55.92 sqft
Dining Room
Open Concept, Combined w/Living
Dimensions 13.91 x 8.33 feet
115.87 sqft
Kitchen
Open Concept
Dimensions 15.16 x 10.5 feet
159.18 sqft
Living Room
Open Concept, W/O To Balcony
Dimensions 13.91 x 8.33 feet
115.87 sqft
Similar Properties(No results)
Sunny Gawri
Request a Tour
Your request was received!We'll be in touch soon to confirm the details.
Date:
If you have any questions, please contact us at any time.