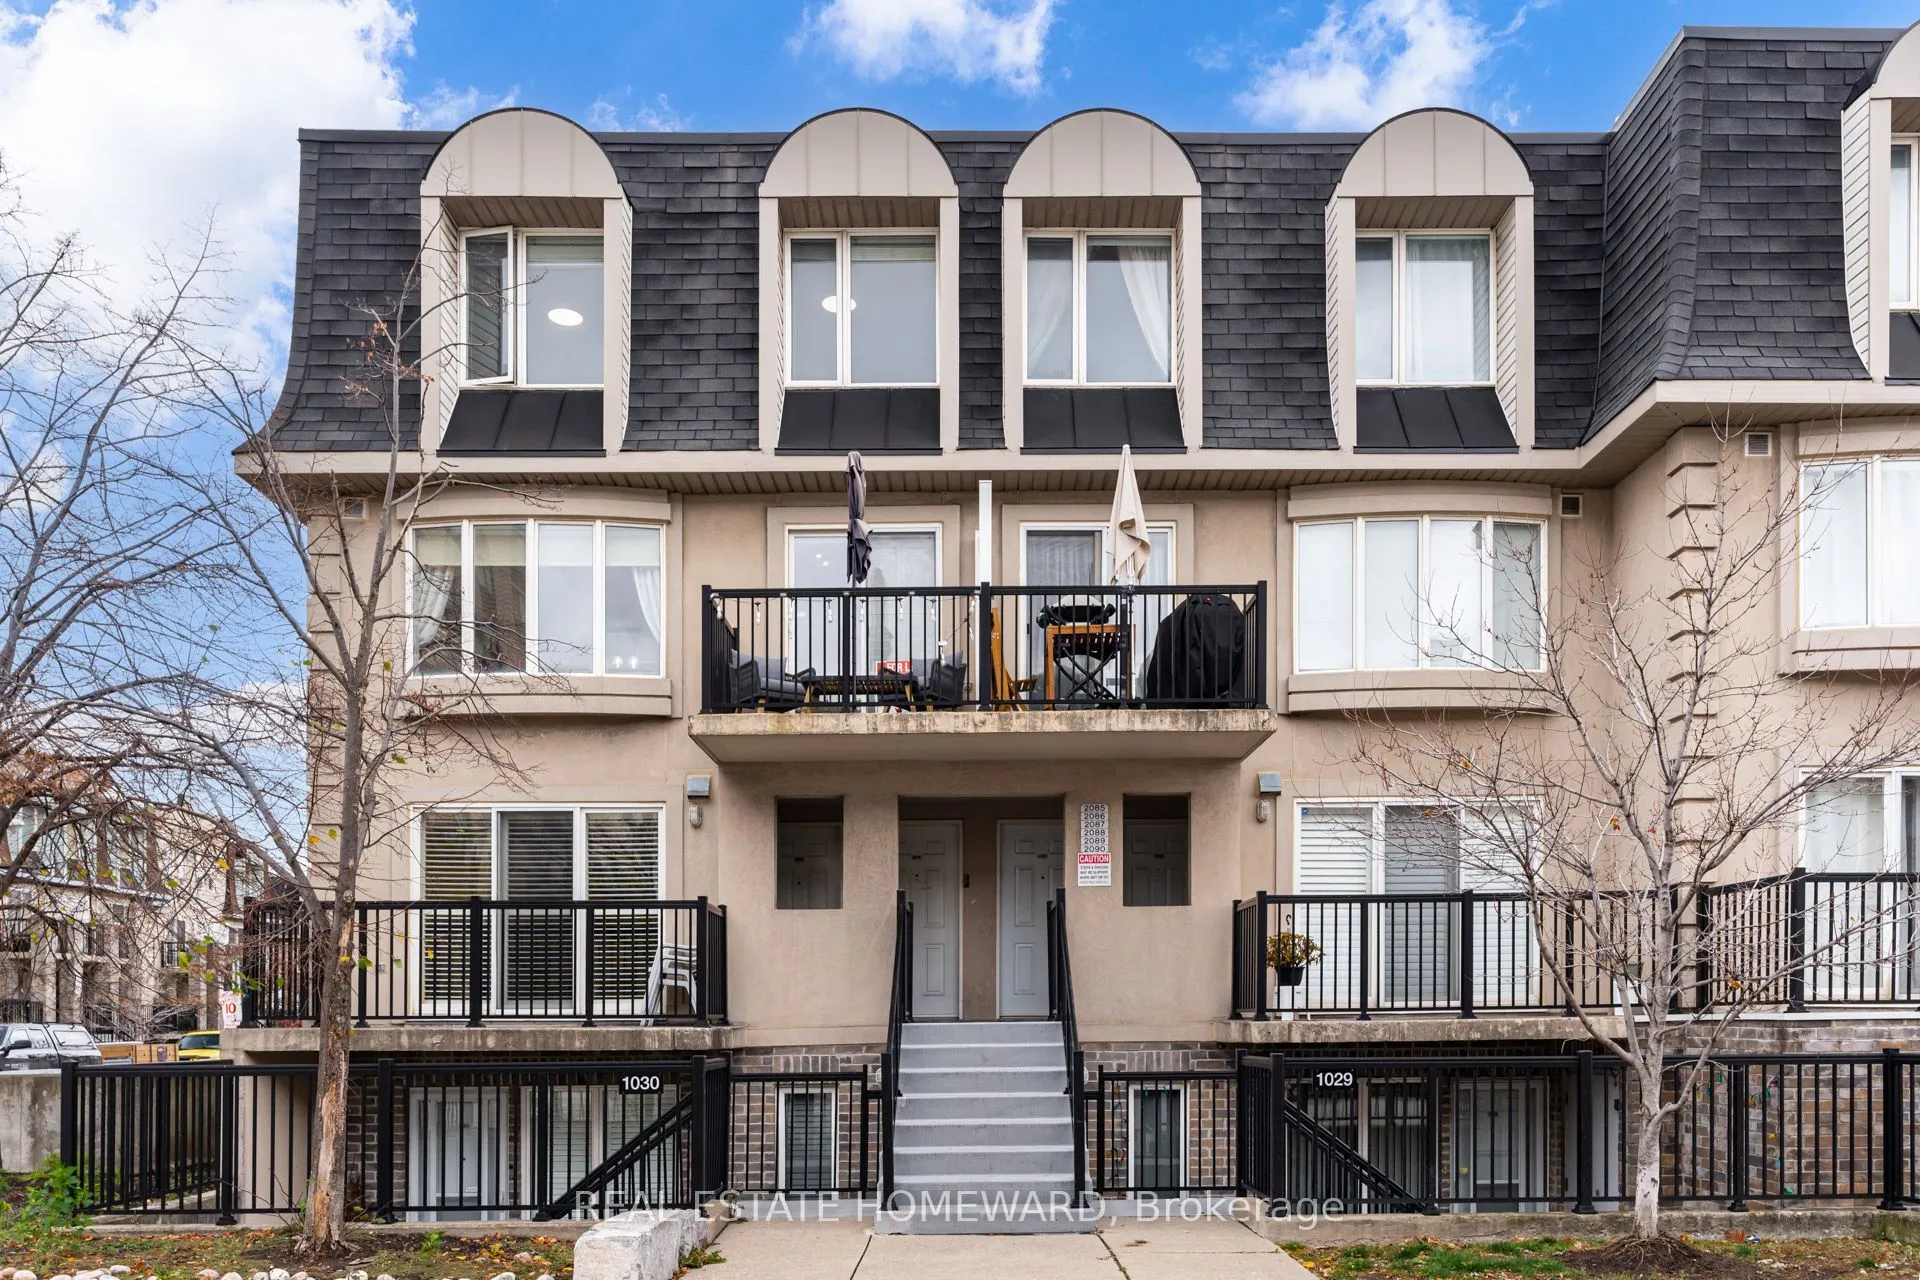
Don't miss this fantastic opportunity to live in a gorgeous end-unit townhouse nestled in a quiet, well-maintained complex! Bright and spacious throughout, featuring a newer upgraded kitchen with quartz countertops, stylish KitchenAid stainless steel appliances, and a functional open-concept layout.... Enjoy two east- and west-facing balconies, bringing in plenty of natural light throughout the day. Generously sized bedrooms, underground parking, and a locker included. Conveniently located close to TTC, GO Transit, hospitals, parks, schools, shopping, and all major amenities, with easy access to Highways 400 and 401. A wonderful place to call home!. Move in date anytime after Dec 15th. Tenant pays Hydro & gaz hot water tank, internet (water is paid by the landlord)
Full Property Details
Interior
Bedrooms
3
Total Bedrooms
3
Washrooms
2
Square Footage
1200-1399 sqft
Basement
None
Heating Source
Electric
Heating Fuel
Forced Air
Air Conditioning
Central Air
Family Room
Yes
Kitchens
1
Total Kitchens
1
Fireplace Features
No
Bedrooms
3
Total Bedrooms
3
Washrooms
2
Square Footage
1200-1399 sqft
Basement
None
Heating Source
Electric
Heating Fuel
Forced Air
Air Conditioning
Central Air
Family Room
Yes
Kitchens
1
Total Kitchens
1
Fireplace Features
No
Exterior
Driveway
None
Parking Spaces
1
Total Parking Spaces
1.00
Parking Description
None
Garage Spaces
1
Balcony
Open
Driveway
None
Parking Spaces
1
Total Parking Spaces
1.00
Parking Description
None
Garage Spaces
1
Balcony
Open
Building Description
Style
2-Storey
Home Type
Condo
Subtype
Condo Townhouse
Property Orientation
West
Exterior Finish
Concrete,Stucco (Plaster)
Possession Date
No Data
Locker
Owned
Style
2-Storey
Home Type
Condo
Subtype
Condo Townhouse
Property Orientation
West
Exterior Finish
Concrete,Stucco (Plaster)
Possession Date
No Data
Locker
Owned
Community
Community
Downsview-Roding-CFB
Community
Downsview-Roding-CFB
Taxes & Fees
Occupancy
Owner
Parking
Included
Water
Included
Occupancy
Owner
Parking
Included
Water
Included
Other
Pets
Yes-with Restrictions
Pets
Yes-with Restrictions
Room Types
Bedroom 2
Hardwood Floor, Closet
Dimensions 9.78 x 14.14 feet
138.29 sqft
Bedroom 3
Hardwood Floor, Closet
Dimensions 9.32 x 9.84 feet
91.71 sqft
Dining Room
Balcony, Open Concept
Dimensions 9.61 x 8.96 feet
86.11 sqft
Kitchen
Updated, B/I Dishwasher, Tile Floor
Dimensions 8.27 x 11.68 feet
96.59 sqft
Living Room
Hardwood Floor, Balcony, Open Concept
Dimensions 11.48 x 11.19 feet
128.46 sqft
Primary Bedroom
Overlooks Backyard, Hardwood Floor, Ensuite Bath
Dimensions 14.37 x 14.27 feet
205.06 sqft
Similar Properties(No results)
Sunny Gawri
Request a Tour
Your request was received!We'll be in touch soon to confirm the details.
Date:
If you have any questions, please contact us at any time.