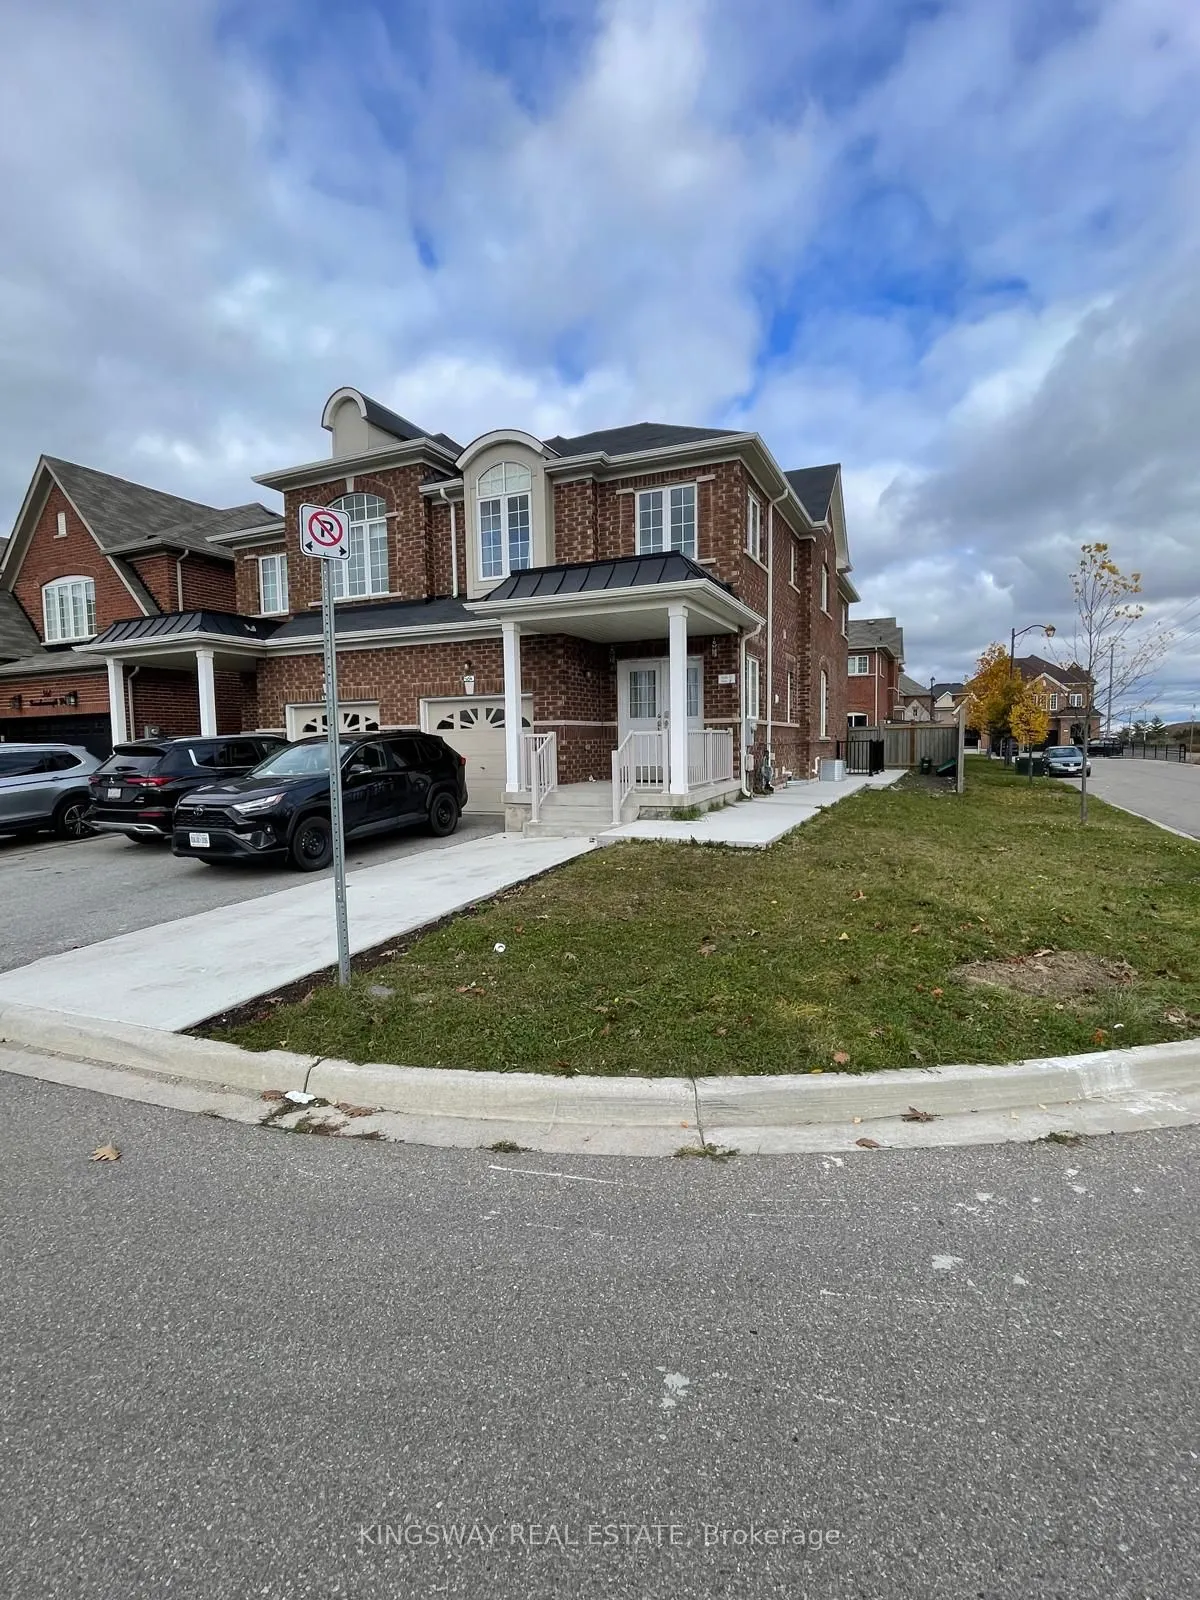
Beautiful 2 Bedrooms **LEGAL BASEMENT** apartment with a separate entrance, Corner House with Beautiful Mountain View. Basement with big Windows provides tons of day light, 2 bedrooms with Big Windows, 3 Pcs Washroom and a family size kitchen, Outside, enjoy the benefits of a corner lot with One par...king spot on the drive way, Ideally situated close to top-rated schools, parks, scenic trails, shopping, the Niagara Escarpment and minutes to the HWY 401. Utilities split 60/40. Landlord prefers non-smoking and Vegetarian small family. **OCCUPANY anytime from November 15, 2026**
Full Property Details
Interior
Bedrooms
2
Total Bedrooms
2
Washrooms
1
Square Footage
1100-1500 sqft
Basement
Apartment
Heating Source
Gas
Heating Fuel
Forced Air
Air Conditioning
Central Air
Family Room
No
Kitchens
1
Total Kitchens
1
Fireplace Features
No
Bedrooms
2
Total Bedrooms
2
Washrooms
1
Square Footage
1100-1500 sqft
Basement
Apartment
Heating Source
Gas
Heating Fuel
Forced Air
Air Conditioning
Central Air
Family Room
No
Kitchens
1
Total Kitchens
1
Fireplace Features
No
Exterior
Front
30.43
Driveway
Mutual
Lot Size
30 x 0 ft
Pool
None
Parking Spaces
1
Total Parking Spaces
1.00
Parking Description
None
Garage Spaces
0
Front
30.43
Driveway
Mutual
Lot Size
30 x 0 ft
Pool
None
Parking Spaces
1
Total Parking Spaces
1.00
Parking Description
None
Garage Spaces
0
Building Description
Style
Apartment
Home Type
House
Subtype
Semi-Detached
Property Orientation
West
Exterior Finish
Brick
Sewers
Sewers
Water Supply
Municipal
Possession Date
11/15/2026
Style
Apartment
Home Type
House
Subtype
Semi-Detached
Property Orientation
West
Exterior Finish
Brick
Sewers
Sewers
Water Supply
Municipal
Possession Date
11/15/2026
Community
Community
Harrison
Community
Harrison
Taxes & Fees
Occupancy
Vacant
Parking
Included
Occupancy
Vacant
Parking
Included
Room Types
Bedroom 2
Laminate, Window
Dimensions 10.5 x 10.17 feet
106.78 sqft
Dining Room
Laminate, Open Concept, Window
Dimensions 10.5 x 10.5 feet
110.25 sqft
Kitchen
Quartz Counter, Window, Pot Lights
Dimensions 11.48 x 9.19 feet
105.5 sqft
Living Room
Laminate, Open Concept, Pot Lights
Dimensions 14.11 x 13.45 feet
189.78 sqft
Primary Bedroom
Laminate, Window, Closet
Dimensions 10.04 x 10.07 feet
101.1 sqft
Similar Properties(No results)
Sunny Gawri
Request a Tour
Your request was received!We'll be in touch soon to confirm the details.
Date:
If you have any questions, please contact us at any time.