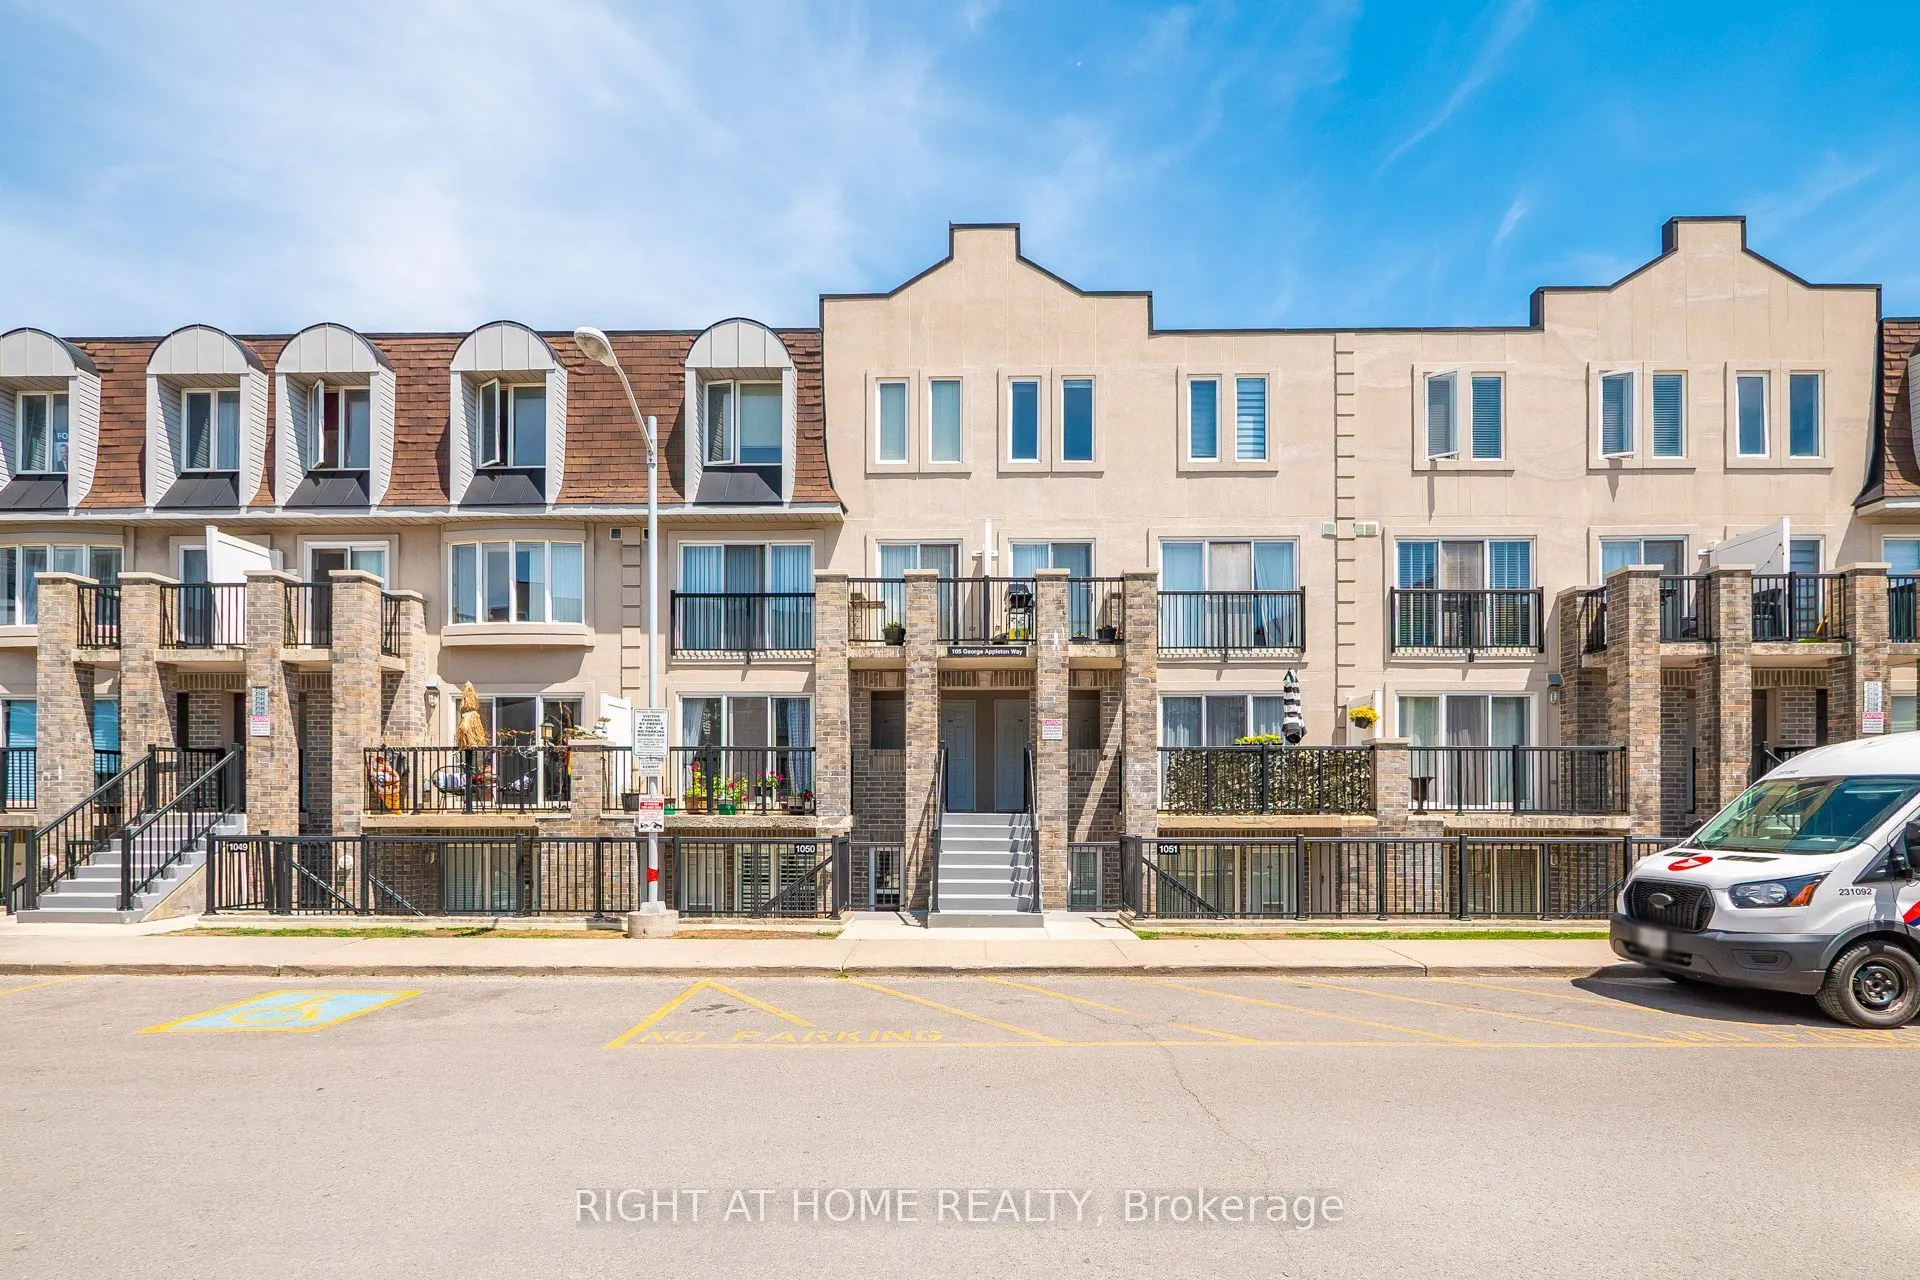
Sign In or Create a Free Account to see full details of this property
Key Facts
Key facts for 105 George Appleton Way #2151
Property Type
Condo, Stacked Townhse
Parking
1 garage, 1 parking
MLS #
W14181728
Size
500-599 sqft
Basement
None
Listed on
2026-11-14
Lot size
-
Tax
-
Days on Market
1
Approximate Age
-
Maintenance Fee
-
Parking
Description
Welcome to this bright, beautifully renovated 1-bedroom, 1-bathroom townhouse in the sought-after Downsview-Roding neighbourhood, where style, comfort, and convenience come together. Smooth ceilings, new light fixtures, pot lights, and a sun-filled open-concept living and dining area create a warm, ...modern space perfect for unwinding or entertaining. Renovated kitchen with quartz countertops and backsplash, stylish breakfast bar, pot lights, and stainless steel appliancesBright open-concept living and dining area. Private balcony overlooking green space, your own peaceful retreat in the cityStunning 4-piece bathroom with quartz counter top ensuite laundry. 1 parking space included. Steps to groceries, shops, restaurants, banks, parks, and transit. Minutes to Humber River Hospital, Yorkdale Mall, and major highways. Ideal for healthcare professionals, hospital staff, and other responsible, qualified AAA tenants looking for a move-in-ready home with an easy commute.
Full Property Details
Interior
Bedrooms
1
Total Bedrooms
1
Washrooms
1
Square Footage
500-599 sqft
Basement
None
Heating Source
Gas
Heating Fuel
Forced Air
Air Conditioning
Central Air
Family Room
No
Kitchens
1
Total Kitchens
1
Fireplace Features
No
Bedrooms
1
Total Bedrooms
1
Washrooms
1
Square Footage
500-599 sqft
Basement
None
Heating Source
Gas
Heating Fuel
Forced Air
Air Conditioning
Central Air
Family Room
No
Kitchens
1
Total Kitchens
1
Fireplace Features
No
Exterior
Parking Spaces
1
Total Parking Spaces
1.00
Garage Spaces
1
Balcony
Open
Parking Spaces
1
Total Parking Spaces
1.00
Garage Spaces
1
Balcony
Open
Building Description
Style
Stacked Townhse
Home Type
Condo
Subtype
Condo Townhouse
Property Orientation
East
Exterior Finish
Aluminum Siding,Brick
Possession Date
No Data
Locker
None
Style
Stacked Townhse
Home Type
Condo
Subtype
Condo Townhouse
Property Orientation
East
Exterior Finish
Aluminum Siding,Brick
Possession Date
No Data
Locker
None
Community
Community
Downsview-Roding-CFB
Community
Downsview-Roding-CFB
Taxes & Fees
Occupancy
Owner
Parking
Included
Occupancy
Owner
Parking
Included
Other
Pets
Yes-with Restrictions
Pets
Yes-with Restrictions
Room Types
Bathroom
4 Pc Bath
Dimensions 11.81 x 5.41 feet
63.89 sqft
Bedroom
Closet, 4 Pc Bath, Pot Lights
Dimensions 12.43 x 8.43 feet
104.78 sqft
Foyer
-
Dimensions 11.42 x 3.9 feet
44.54 sqft
Kitchen
Quartz Counter, Backsplash, Breakfast Bar
Dimensions 10.5 x 8.99 feet
94.4 sqft
Living Room
Combined w/Dining, Open Concept, W/O To Balcony
Dimensions 15.29 x 11.29 feet
172.62 sqft
Similar Properties(No results)
Sunny Gawri
Request a Tour
Your request was received!We'll be in touch soon to confirm the details.
Date:
If you have any questions, please contact us at any time.