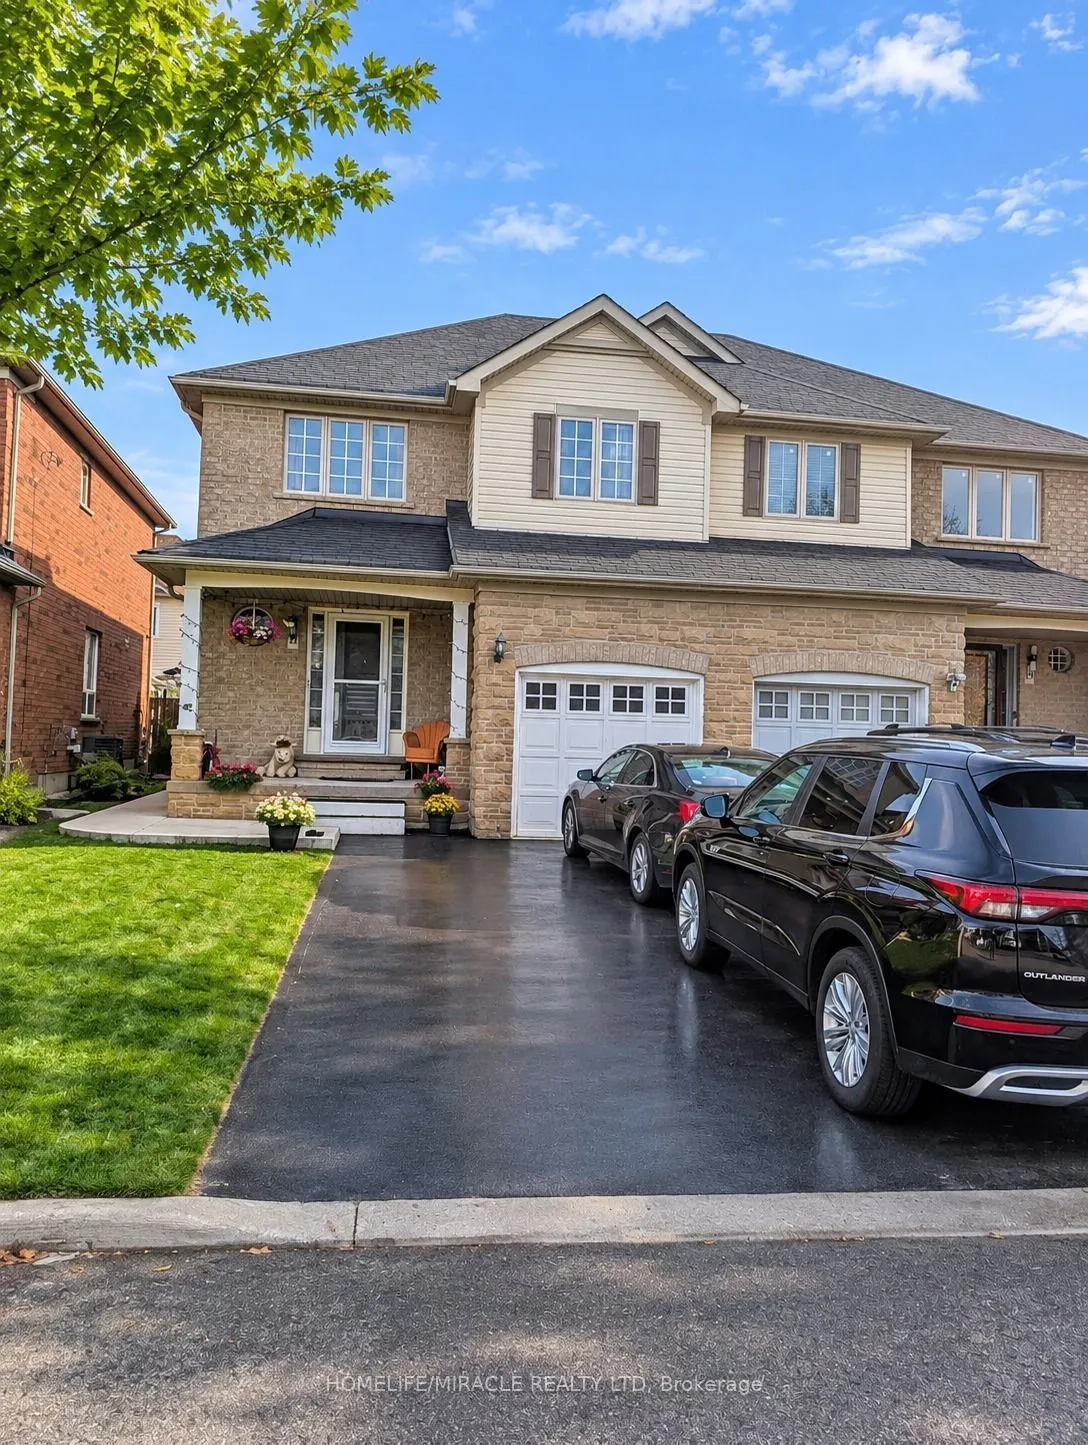
Welcome to this beautiful, freshly renovated executive semi-detached home in the highly sought-after Van Kirk & Sandalwood neighbourhood of Northwest Brampton! This spacious upper-level home features 3 generous bedrooms and 3 bathrooms, offering a functional and comfortable layout ideal for families... and professionals. Enjoy the upgraded kitchen, hardwood flooring throughout the main and second floors, renovated staircase and freshly painted interiors. For added convenience, the home features separate laundry on the upper floor, providing complete laundry convenience for the tenants. Enjoy a low-maintenance backyard with zero maintenance requirements, along with 3 dedicated parking spaces. Additional features include convenient garage-to-house access and a private driveway with no sidewalk. Located close to Walmart, shopping plazas, schools, parks, public transit and major amenities, with convenient access to the GO Train station and major highways. A fantastic opportunity to lease a beautifully upgraded home in a prime Northwest Brampton location!
Full Property Details
Interior
Bedrooms
3
Total Bedrooms
3
Washrooms
3
Square Footage
1100-1500 sqft
Basement
Separate Entrance
Heating Source
Gas
Heating Fuel
Forced Air
Air Conditioning
Central Air
Family Room
No
Kitchens
1
Total Kitchens
1
Fireplace Features
No
Bedrooms
3
Total Bedrooms
3
Washrooms
3
Square Footage
1100-1500 sqft
Basement
Separate Entrance
Heating Source
Gas
Heating Fuel
Forced Air
Air Conditioning
Central Air
Family Room
No
Kitchens
1
Total Kitchens
1
Fireplace Features
No
Exterior
Driveway
Private Double
Pool
None
Parking Spaces
2
Total Parking Spaces
3.00
Parking Description
Attached
Garage Spaces
1
Driveway
Private Double
Pool
None
Parking Spaces
2
Total Parking Spaces
3.00
Parking Description
Attached
Garage Spaces
1
Building Description
Style
2-Storey
Home Type
House
Subtype
Semi-Detached
Property Orientation
North
Exterior Finish
Brick
Sewers
Sewers
Water Supply
Municipal
Possession Date
1/1/2027
Style
2-Storey
Home Type
House
Subtype
Semi-Detached
Property Orientation
North
Exterior Finish
Brick
Sewers
Sewers
Water Supply
Municipal
Possession Date
1/1/2027
Community
Community
Northwest Sandalwood Parkway
Community
Northwest Sandalwood Parkway
Taxes & Fees
Occupancy
Owner
Parking
Included
Occupancy
Owner
Parking
Included
Room Types
Bedroom 2
Hardwood Floor, Closet
Dimensions 13.78 x 10.14 feet
139.73 sqft
Bedroom 3
Hardwood Floor, Closet
Dimensions 11.12 x 9.81 feet
109.09 sqft
Breakfast
Ceramic Floor, W/O To Deck
Dimensions 10.14 x 6.89 feet
69.86 sqft
Kitchen
Breakfast Area, Ceramic Backsplash, Ceramic Floor
Dimensions 11.78 x 6.89 feet
81.16 sqft
Living Room
Hardwood Floor, Renovated, Open Concept
Dimensions 15.42 x 12.14 feet
187.2 sqft
Primary Bedroom
Hardwood Floor, Ensuite Bath, 3 Pc Ensuite
Dimensions 16.04 x 11.45 feet
183.66 sqft
Similar Properties(No results)
Sunny Gawri
Request a Tour
Your request was received!We'll be in touch soon to confirm the details.
Date:
If you have any questions, please contact us at any time.