Sign In or Create a Free Account to see full details of this property
Key Facts
Key facts for 260 Malta Avenue #1313
Property Type
Condo, Multi-Level
Parking
None 0 garage, 0 parking
MLS #
W14181306
Size
500-599 sqft
Basement
None
Listed on
2026-11-14
Lot size
-
Tax
-
Days on Market
1
Approximate Age
-
Maintenance Fee
-
Central Air Conditio...
Description
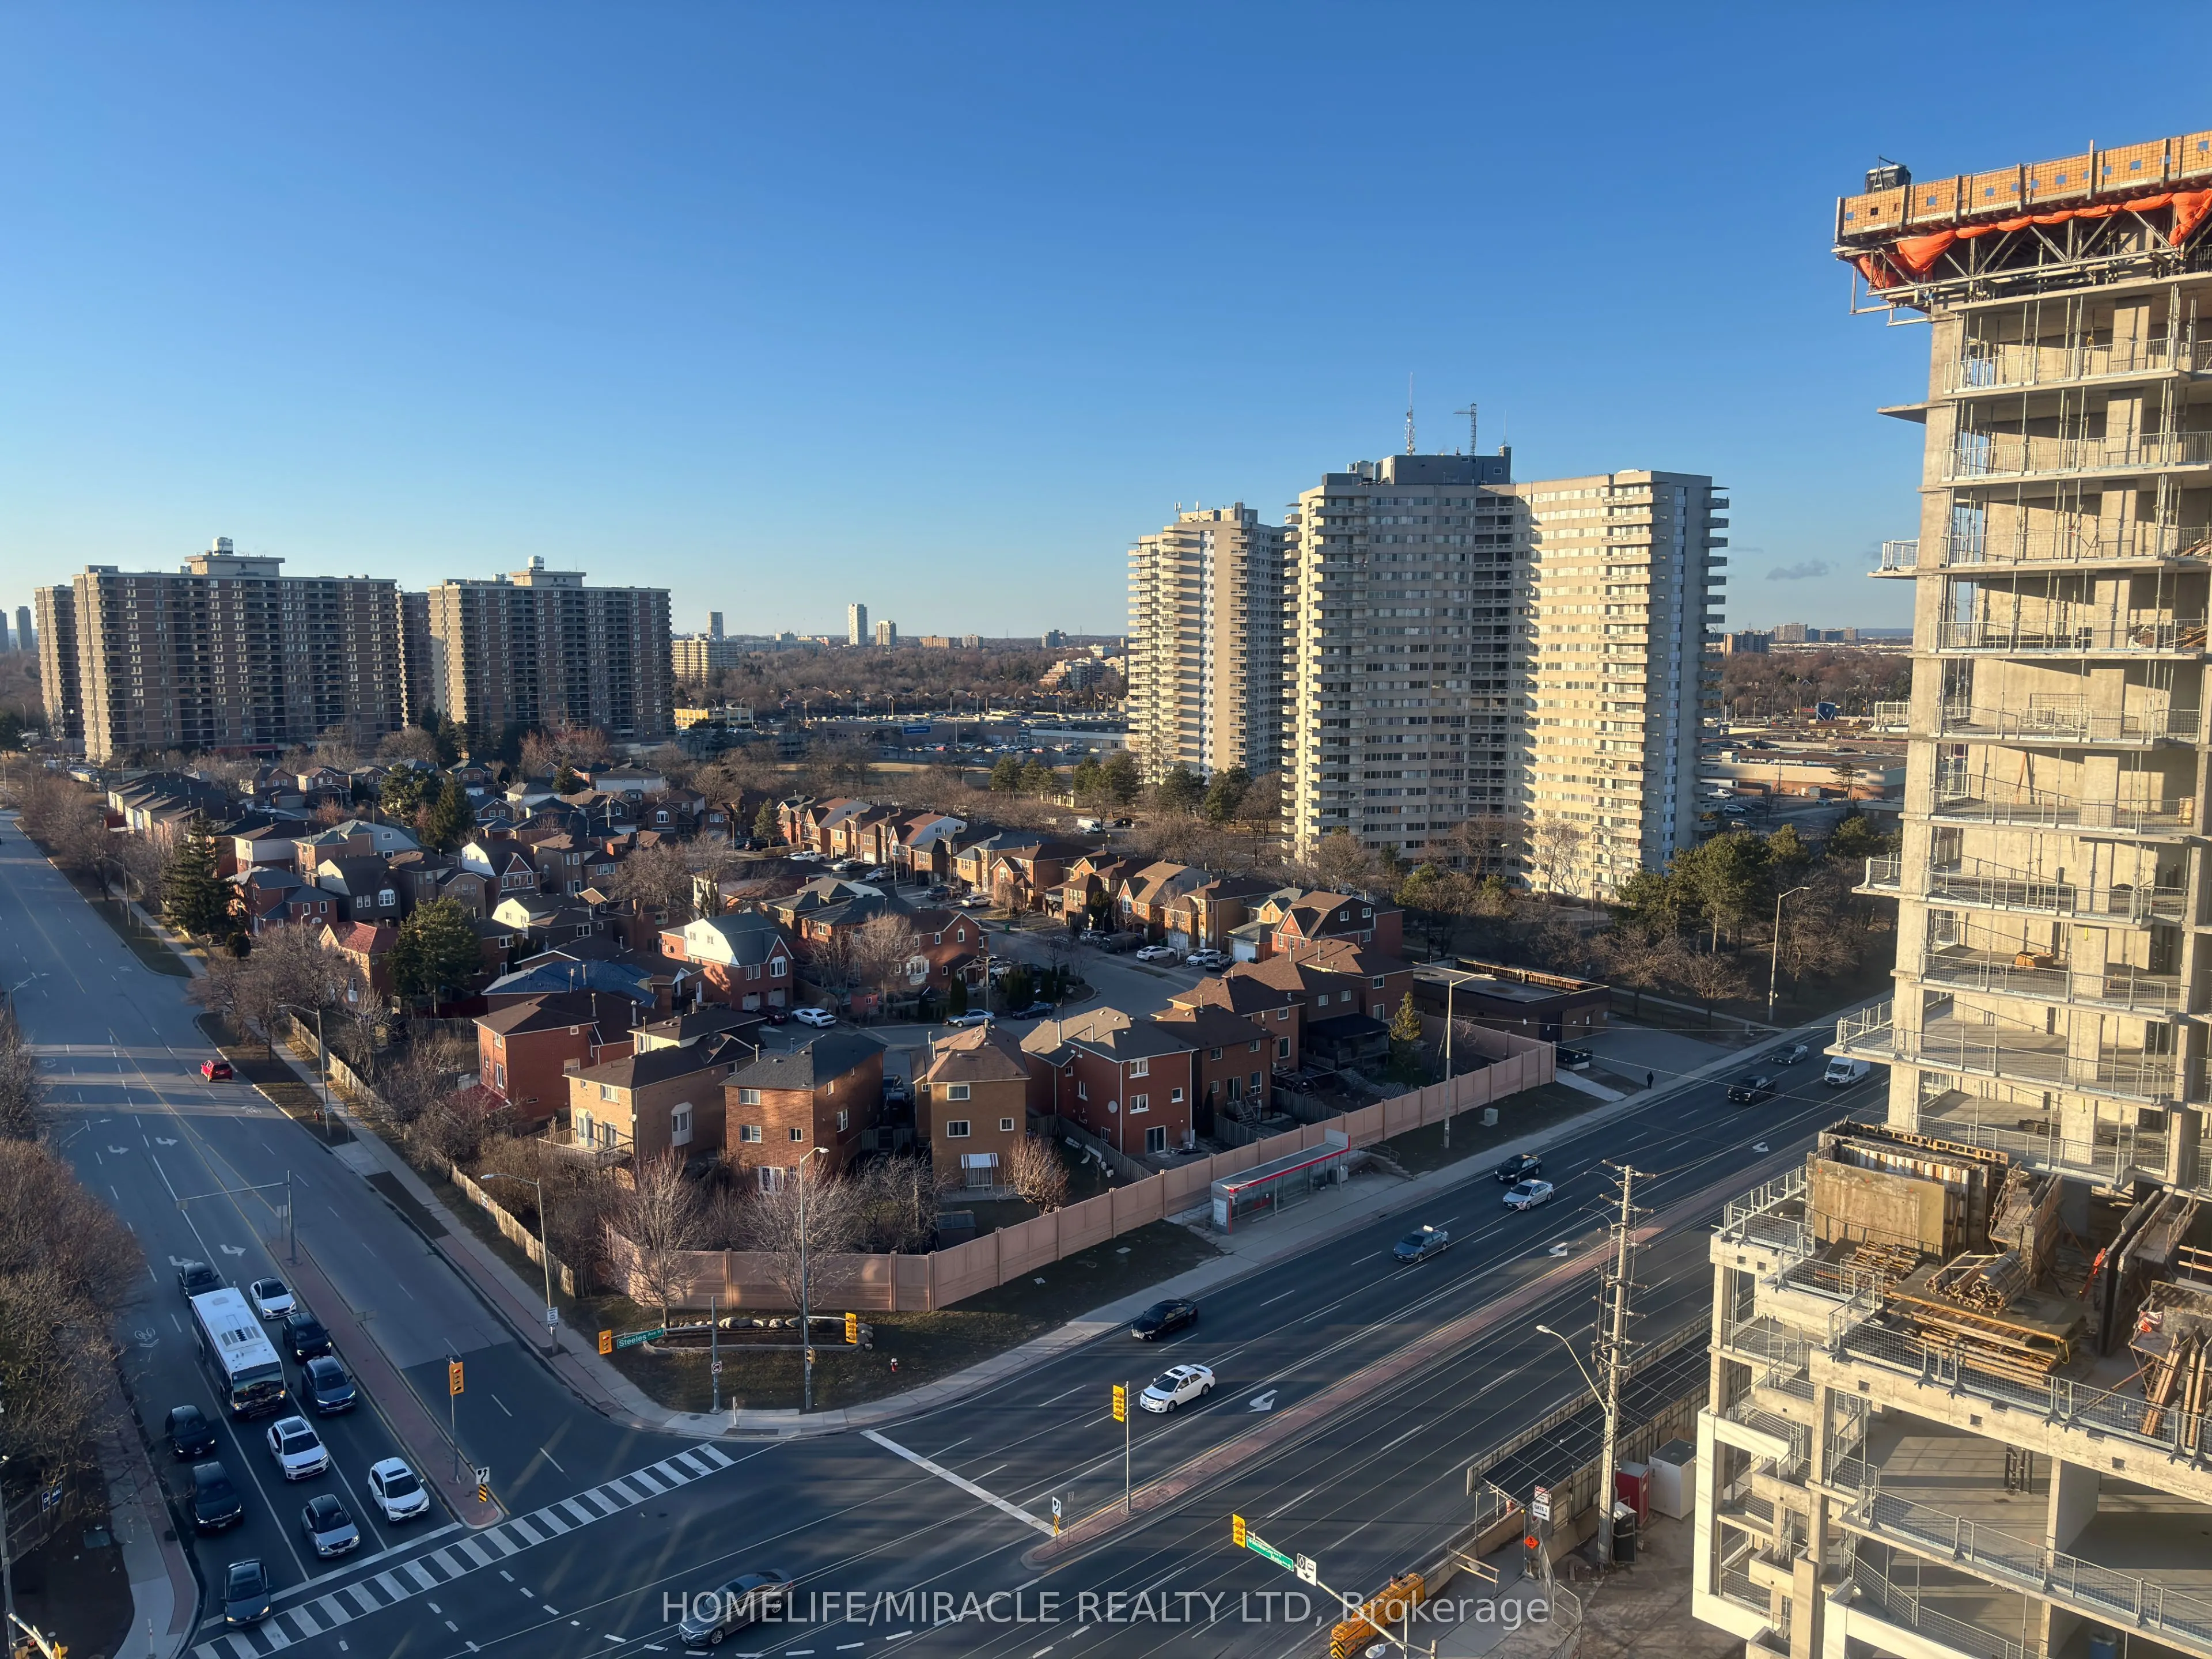
Just about a year old beautiful condo apartment. Plenty of sunlight and great exposure. Modern near new appliances (Fridge, Microwave Dish Washer and electric cooking range). Steps to the Sheridan college Gateway terminal, future LRT, Shopper's world, easy access to major highways, places of worship..., and much more. Plenty of amenities. Fitness center, yoga, party room with chef's kitchen, social lounge, playroom for children, co-work hub and meeting room. Enjoy the roof top patio with dining, BBQ, garden and sun cabanas. Monthly maintenance included. Hydro, Water and Electric NOT included.
Full Property Details
Interior
Bedrooms
1
Total Bedrooms
1
Washrooms
1
Square Footage
500-599 sqft
Basement
None
Heating Source
Electric
Heating Fuel
Forced Air
Air Conditioning
Central Air
Family Room
Yes
Kitchens
1
Total Kitchens
1
Fireplace Features
No
Bedrooms
1
Total Bedrooms
1
Washrooms
1
Square Footage
500-599 sqft
Basement
None
Heating Source
Electric
Heating Fuel
Forced Air
Air Conditioning
Central Air
Family Room
Yes
Kitchens
1
Total Kitchens
1
Fireplace Features
No
Exterior
Driveway
None
Parking Spaces
0
Total Parking Spaces
0.00
Parking Description
None
Garage Spaces
0
Balcony
Open
Driveway
None
Parking Spaces
0
Total Parking Spaces
0.00
Parking Description
None
Garage Spaces
0
Balcony
Open
Building Description
Style
Multi-Level
Home Type
Condo
Subtype
Condo Apt
Property Orientation
East West
Exterior Finish
Other,Brick
Possession Date
11/15/2026
Locker
None
Style
Multi-Level
Home Type
Condo
Subtype
Condo Apt
Property Orientation
East West
Exterior Finish
Other,Brick
Possession Date
11/15/2026
Locker
None
Community
Community
Fletcher's Creek South
Community
Fletcher's Creek South
Taxes & Fees
Occupancy
Tenant
Central Air Conditioning
Included
Common Elements
Included
Occupancy
Tenant
Central Air Conditioning
Included
Common Elements
Included
Other
Pets
No
Pets
No
Room Types
Bathroom
4 Pc Bath
Dimensions 4.95 x 7.97 feet
39.45 sqft
Kitchen
B/I Microwave, Laminate
Dimensions 9.06 x 12.99 feet
117.69 sqft
Laundry
-
Dimensions - feet
0 sqft
Living Room
Laminate, W/O To Balcony
Dimensions 9.68 x 8.46 feet
81.89 sqft
Primary Bedroom
Window, Mirrored Closet, Laminate
Dimensions 9.97 x 10.27 feet
102.39 sqft
Similar Properties(No results)
Sunny Gawri
Request a Tour
Your request was received!We'll be in touch soon to confirm the details.
Date:
If you have any questions, please contact us at any time.