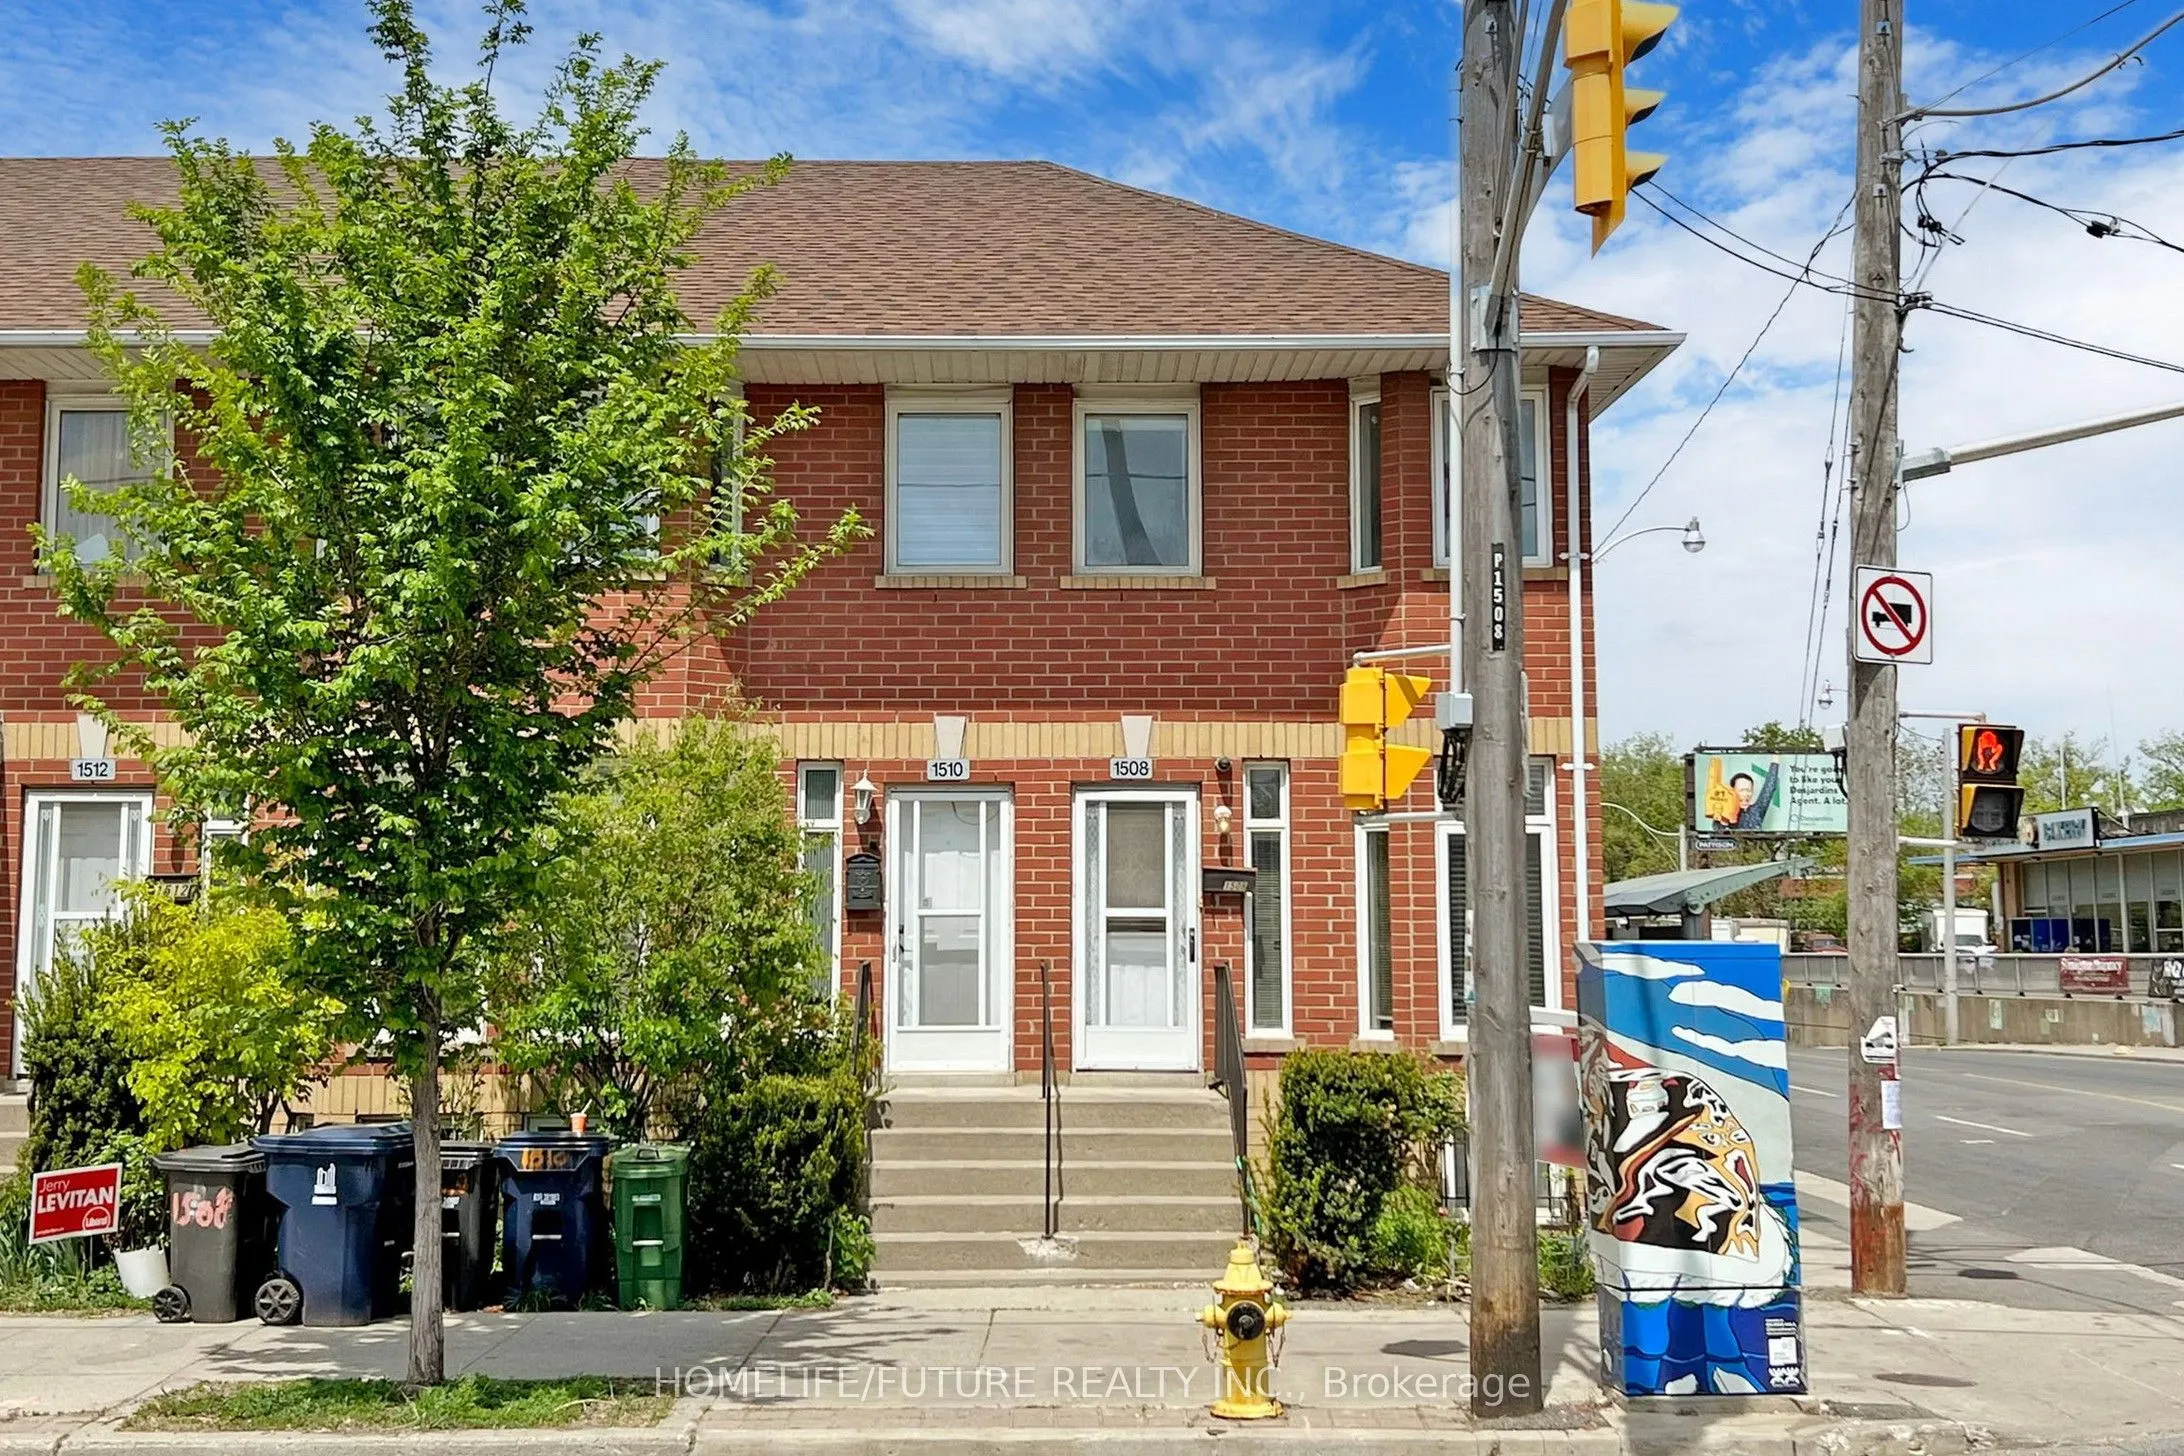
Sign In or Create a Free Account to see full details of this property
Key Facts
Key facts for 1508 Dupont Street
Property Type
Townhome, 2-Storey
Parking
Other 0 garage, 2 parking
MLS #
W14181208
Size
1100-1500 sqft
Basement
Finished
Listed on
2026-11-11
Lot size
15 x 83.6
Tax
-
Days on Market
4
Approximate Age
16-30
Maintenance Fee
-
Parking
Description
Great location, Freehold Corner TownHouse, High Ceilings, 3Br Executive Walk-out to The Heart Of Toronto. Open Concept Living room and Dinning room. Stunning upgraded Kitchen with Quartz Counter, Large Eat In Kitchen. Minutes Steps to TTC, Banks, Shopping, Parks, Cafes, Restaurants, Nightlife, Trans...it & All Amenities. All photos was taken previously staged. Photos are for reference purposes only. Please verify the current condition of the property during your showing. Tenant Pays All Utilities.
Full Property Details
Interior
Bedrooms
2
Bedrooms Plus
1
Total Bedrooms
3
Washrooms
2
Square Footage
1100-1500 sqft
Basement
Finished
Heating Source
Gas
Heating Fuel
Forced Air
Air Conditioning
Central Air
Family Room
Yes
Kitchens
1
Total Kitchens
1
Fireplace Features
No
Bedrooms
2
Bedrooms Plus
1
Total Bedrooms
3
Washrooms
2
Square Footage
1100-1500 sqft
Basement
Finished
Heating Source
Gas
Heating Fuel
Forced Air
Air Conditioning
Central Air
Family Room
Yes
Kitchens
1
Total Kitchens
1
Fireplace Features
No
Exterior
Depth
83.6
Front
15.12
Driveway
Available,Lane
Lot Size
15 x 83.6 ft
Pool
None
Parking Spaces
2
Total Parking Spaces
2.00
Parking Description
Other
Garage Spaces
0
Depth
83.6
Front
15.12
Driveway
Available,Lane
Lot Size
15 x 83.6 ft
Pool
None
Parking Spaces
2
Total Parking Spaces
2.00
Parking Description
Other
Garage Spaces
0
Building Description
Style
2-Storey
Home Type
Townhome
Subtype
Att/Row/Townhouse
Year Built
16-30
Property Orientation
North
Exterior Finish
Brick
Sewers
Sewers
Water Supply
Municipal
Possession Date
12/1/2026
Style
2-Storey
Home Type
Townhome
Subtype
Att/Row/Townhouse
Year Built
16-30
Property Orientation
North
Exterior Finish
Brick
Sewers
Sewers
Water Supply
Municipal
Possession Date
12/1/2026
Community
Community
Dovercourt-Wallace Emerson-Junction
Community
Dovercourt-Wallace Emerson-Junction
Taxes & Fees
Occupancy
Vacant
Parking
Included
Occupancy
Vacant
Parking
Included
Room Types
Bedroom 2
Double Closet, Window, Hardwood Floor
Dimensions 11.58 x 9.97 feet
115.45 sqft
Bedroom 3
Ceramic Floor, Window, 3 Pc Bath
Dimensions 11.58 x 19 feet
220.02 sqft
Dining Room
Combined w/Living, Pot Lights, Hardwood Floor
Dimensions 8.27 x 12.37 feet
102.3 sqft
Kitchen
Walk-Out, Pot Lights, Granite Counters
Dimensions 11.58 x 10.07 feet
116.61 sqft
Living Room
Combined w/Dining, Pot Lights, Hardwood Floor
Dimensions 8.27 x 13.55 feet
112.06 sqft
Primary Bedroom
Double Closet, Window, Hardwood Floor
Dimensions 11.58 x 10.07 feet
116.61 sqft
Similar Properties(No results)
Sunny Gawri
Request a Tour
Your request was received!We'll be in touch soon to confirm the details.
Date:
If you have any questions, please contact us at any time.