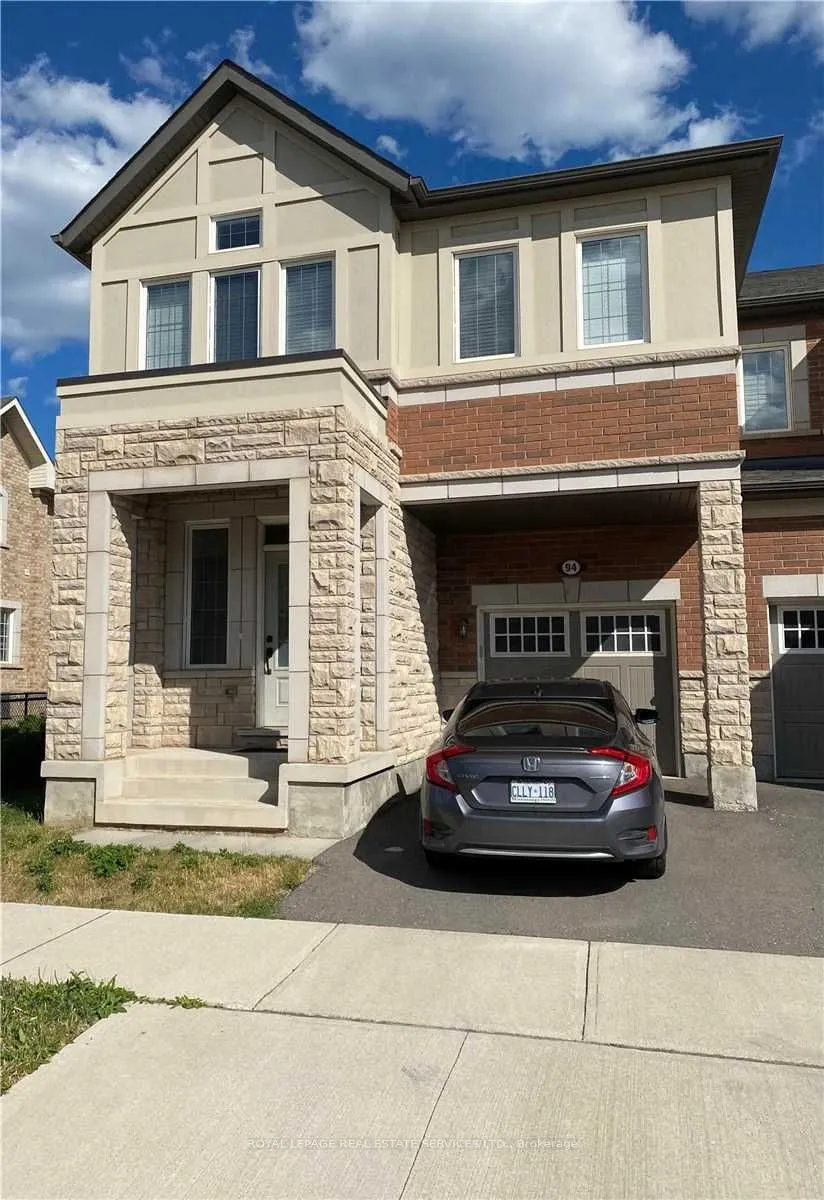
Stunning 4-Bedroom End-Unit Townhouse in Prime Oakville Location! Welcome to this beautifully upgraded end-unit townhouse offering an impressive 2,295 sq. ft. of above-grade living space. Available January 9, 2027, this exceptional home features 4 spacious bedrooms, 9-foot ceilings on the main floor..., and parking for two vehicles. Thoughtfully upgraded throughout, the home showcases hardwood flooring on the main level, modern cabinetry, granite countertops, upgraded electrical light fixtures, pot lights, and the added convenience of second-floor laundry. Enjoy the privacy of a fully fenced backyard, perfect for relaxing or entertaining. Ideally situated within walking distance of schools and parks, with convenient access to shopping, public transit, and Highways 403 and 407.A home that truly feels like a detached property! Immaculately maintained and presented in exceptional condition, this is a must-see opportunity for families seeking space, comfort, and convenience in one of Oakville's desirable neighborhoods.
Full Property Details
Interior
Bedrooms
4
Total Bedrooms
4
Washrooms
3
Square Footage
2000-2500 sqft
Basement
Full
Heating Source
Gas
Heating Fuel
Forced Air
Air Conditioning
Central Air
Family Room
Yes
Kitchens
1
Total Kitchens
1
Fireplace Features
Yes
Bedrooms
4
Total Bedrooms
4
Washrooms
3
Square Footage
2000-2500 sqft
Basement
Full
Heating Source
Gas
Heating Fuel
Forced Air
Air Conditioning
Central Air
Family Room
Yes
Kitchens
1
Total Kitchens
1
Fireplace Features
Yes
Exterior
Depth
89.9
Front
28.58
Driveway
Available
Lot Size
29 x 89.9 ft
Pool
None
Parking Spaces
2
Total Parking Spaces
2.00
Parking Description
Built-In
Garage Spaces
1
Depth
89.9
Front
28.58
Driveway
Available
Lot Size
29 x 89.9 ft
Pool
None
Parking Spaces
2
Total Parking Spaces
2.00
Parking Description
Built-In
Garage Spaces
1
Building Description
Style
2-Storey
Home Type
Townhome
Subtype
Att/Row/Townhouse
Property Orientation
North
Exterior Finish
Brick,Stone
Sewers
Sewers
Water Supply
Municipal
Possession Date
1/9/2027
Style
2-Storey
Home Type
Townhome
Subtype
Att/Row/Townhouse
Property Orientation
North
Exterior Finish
Brick,Stone
Sewers
Sewers
Water Supply
Municipal
Possession Date
1/9/2027
Community
Community
Glenorchy
Community
Glenorchy
Taxes & Fees
Occupancy
Tenant
Parking
Included
Occupancy
Tenant
Parking
Included
Similar Properties(No results)
Sunny Gawri
Request a Tour
Your request was received!We'll be in touch soon to confirm the details.
Date:
If you have any questions, please contact us at any time.
Sunny Gawri
Courtesy of:ROYAL LEPAGE REAL ESTATE SERVICES LTD.