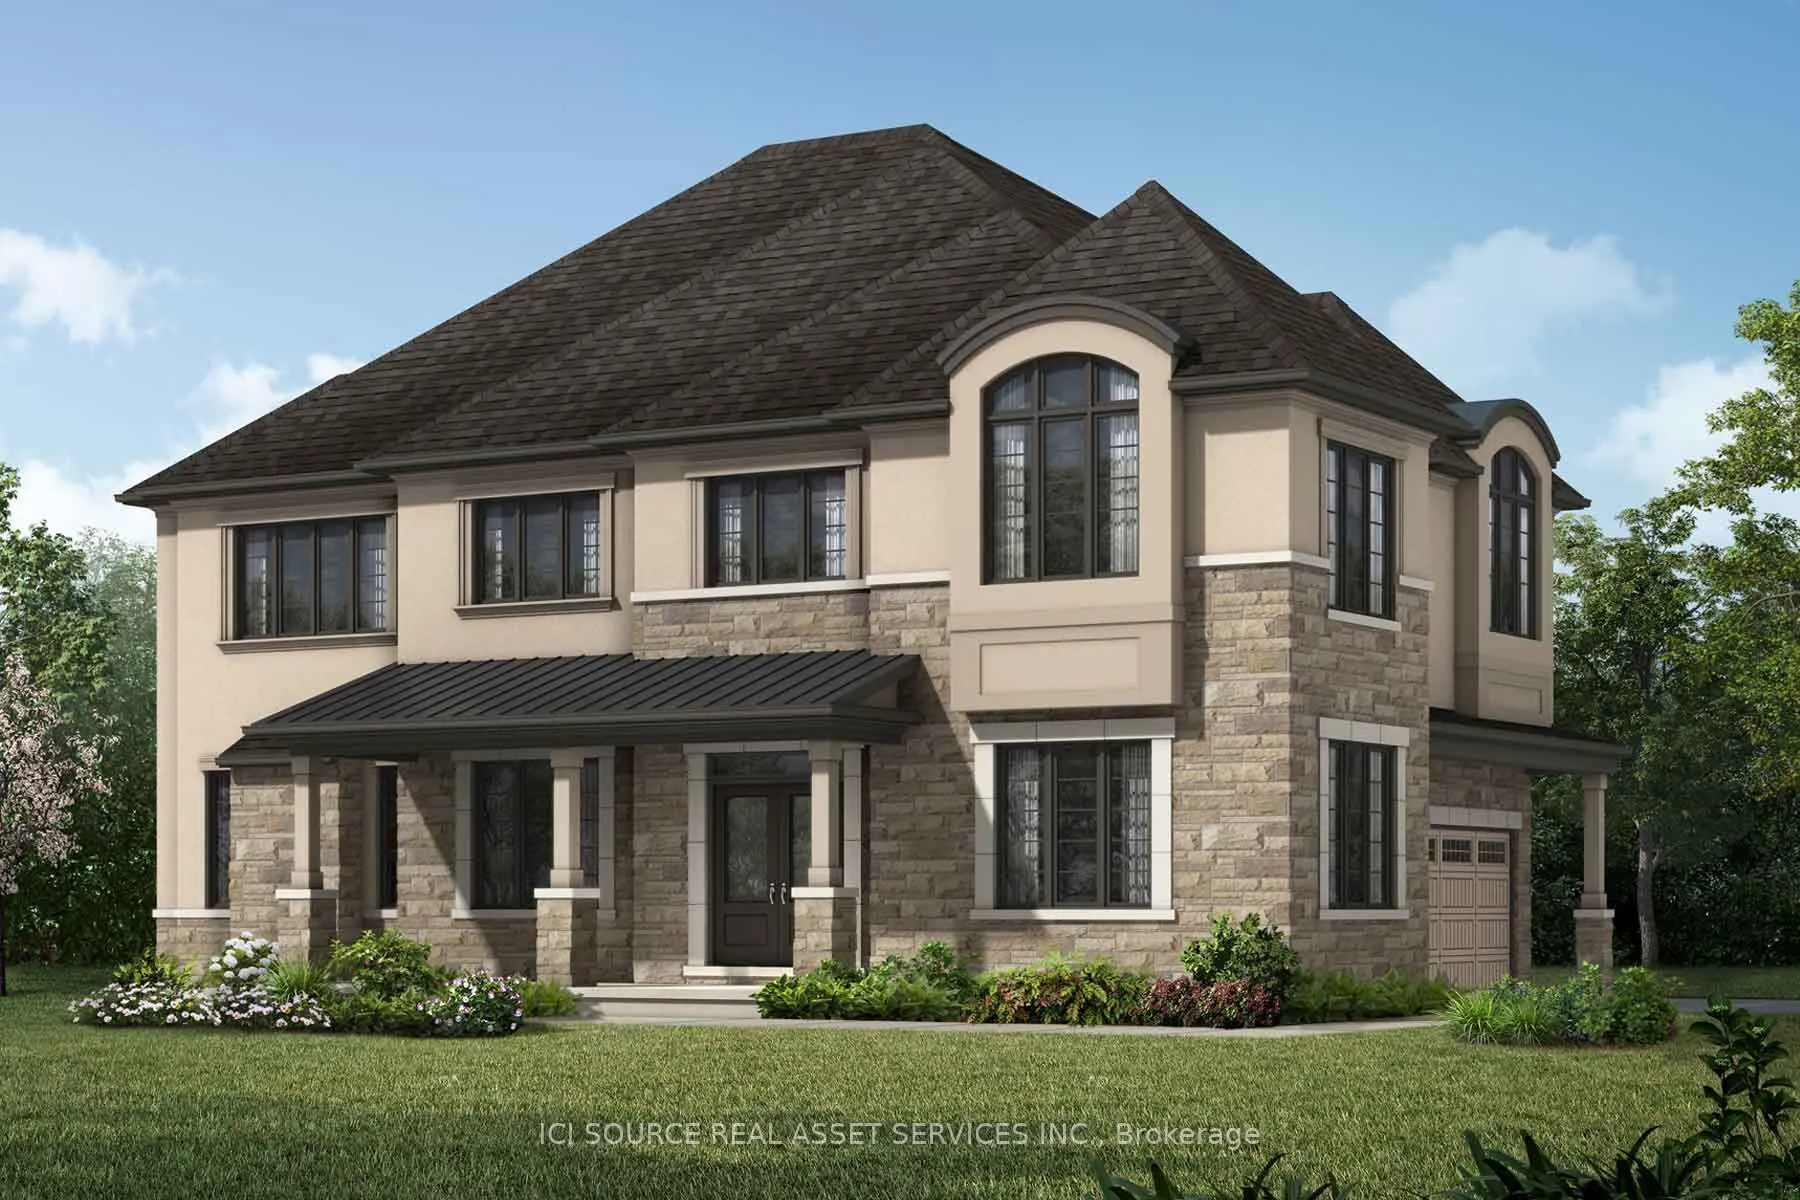
Beautiful 4-bedroom freehold corner detached home ( 4 Bed + Office + Den) for lease in one of Milton's most desirable communities. This bright 2-storey home offers approximately 3,000 sq. ft. of living space, 9-ft ceilings, and a premium corner lot with excellent curb appeal. Features include a full...-size main-floor den, upper-level office, four spacious bedrooms, three bathrooms, and a main-floor powder room. New appliances and premium zebra blinds. Conveniently located near excellent schools, parks, shopping, and everyday amenities. Ideal for families and professionals seeking space, comfort, and convenience. *For Additional Property Details Click The Brochure Icon Below* ***Landlord is a registered Salesperson with RECO.
Full Property Details
Interior
Bedrooms
4
Total Bedrooms
4
Washrooms
4
Square Footage
2500-3000 sqft
Basement
Unfinished
Heating Source
Gas
Heating Fuel
Forced Air
Air Conditioning
Central Air
Family Room
Yes
Kitchens
1
Total Kitchens
1
Fireplace Features
Yes
Bedrooms
4
Total Bedrooms
4
Washrooms
4
Square Footage
2500-3000 sqft
Basement
Unfinished
Heating Source
Gas
Heating Fuel
Forced Air
Air Conditioning
Central Air
Family Room
Yes
Kitchens
1
Total Kitchens
1
Fireplace Features
Yes
Exterior
Driveway
Available
Pool
None
Waterfront
None
Parking Spaces
2
Total Parking Spaces
4.00
Parking Description
Attached
Garage Spaces
2
Driveway
Available
Pool
None
Waterfront
None
Parking Spaces
2
Total Parking Spaces
4.00
Parking Description
Attached
Garage Spaces
2
Building Description
Style
2-Storey
Home Type
House
Subtype
Detached
Property Orientation
West
Exterior Finish
Brick
Sewers
Sewers
Water Supply
Municipal
Possession Date
1/10/2027
Style
2-Storey
Home Type
House
Subtype
Detached
Property Orientation
West
Exterior Finish
Brick
Sewers
Sewers
Water Supply
Municipal
Possession Date
1/10/2027
Community
Community
Bowes
Community
Bowes
Taxes & Fees
Occupancy
Tenant
Parking
Included
Occupancy
Tenant
Parking
Included
Room Types
Bedroom
-
Dimensions 15.49 x 12.66 feet
196.1 sqft
Bedroom 2
-
Dimensions 12.5 x 11.91 feet
148.88 sqft
Bedroom 3
-
Dimensions 10.24 x 12.5 feet
128 sqft
Bedroom 4
-
Dimensions 10.86 x 11.68 feet
126.84 sqft
Den
-
Dimensions 10.24 x 14.01 feet
143.46 sqft
Dining Room
-
Dimensions 10.33 x 11.32 feet
116.94 sqft
Great Room
-
Dimensions 11.91 x 12.17 feet
144.94 sqft
Kitchen
-
Dimensions 12.93 x 13.32 feet
172.23 sqft
Office
-
Dimensions 9.68 x 9.25 feet
89.54 sqft
Similar Properties(No results)
Sunny Gawri
Request a Tour
Your request was received!We'll be in touch soon to confirm the details.
Date:
If you have any questions, please contact us at any time.