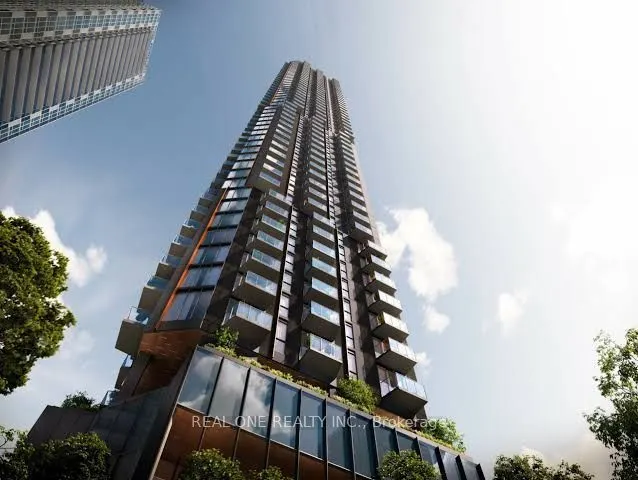
Welcome To This Brand New Kipling Station Condo Developed By CENTRECOURT. Prime Location,Ideally Situated Just Steps Away From Kipling Subway & Go Station. This Charming 1-Bedroom, 1-Bathroom Unit Features Functional Layout,Modern Cabinetry And Appliance. Enjoy Unobstructed South Views, Flooding Wit...h Ample Natural Light. Conveniently Located Just Minutes Away From Grocery Store,Public Transit, Highway 427/QEW/Gardiner/Highway 401, As Well As Quick Access To Downtown And the Airport, This Condo Is Perfectly Positioned. High Speed Internet is Included !!!
Full Property Details
Interior
Bedrooms
1
Total Bedrooms
1
Washrooms
1
Square Footage
0-499 sqft
Basement
None
Heating Source
Gas
Heating Fuel
Forced Air
Air Conditioning
Central Air
Family Room
No
Kitchens
1
Total Kitchens
1
Fireplace Features
No
Bedrooms
1
Total Bedrooms
1
Washrooms
1
Square Footage
0-499 sqft
Basement
None
Heating Source
Gas
Heating Fuel
Forced Air
Air Conditioning
Central Air
Family Room
No
Kitchens
1
Total Kitchens
1
Fireplace Features
No
Exterior
Parking Spaces
0
Total Parking Spaces
0.00
Garage Spaces
0
Balcony
Open
Parking Spaces
0
Total Parking Spaces
0.00
Garage Spaces
0
Balcony
Open
Building Description
Style
Apartment
Home Type
Condo
Subtype
Condo Apt
Year Built
New
Property Orientation
South
Exterior Finish
Concrete
Possession Date
No Data
Locker
None
Style
Apartment
Home Type
Condo
Subtype
Condo Apt
Year Built
New
Property Orientation
South
Exterior Finish
Concrete
Possession Date
No Data
Locker
None
Community
Community
Islington-City Centre West
Community
Islington-City Centre West
Taxes & Fees
Occupancy
Vacant
Common Elements
Included
Occupancy
Vacant
Common Elements
Included
Other
Pets
Yes-with Restrictions
Pets
Yes-with Restrictions
Room Types
Dining Room
Laminate, Combined w/Living, Open Concept
Dimensions 23.82 x 9.74 feet
232.01 sqft
Kitchen
Laminate, Combined w/Dining, Stainless Steel Appl
Dimensions 23.82 x 9.74 feet
232.01 sqft
Living Room
Laminate, Combined w/Dining, W/O To Balcony
Dimensions 23.82 x 9.74 feet
232.01 sqft
Primary Bedroom
Laminate, Closet, South View
Dimensions 12.07 x 8.66 feet
104.53 sqft
Similar Properties(No results)
Sunny Gawri
Request a Tour
Your request was received!We'll be in touch soon to confirm the details.
Date:
If you have any questions, please contact us at any time.