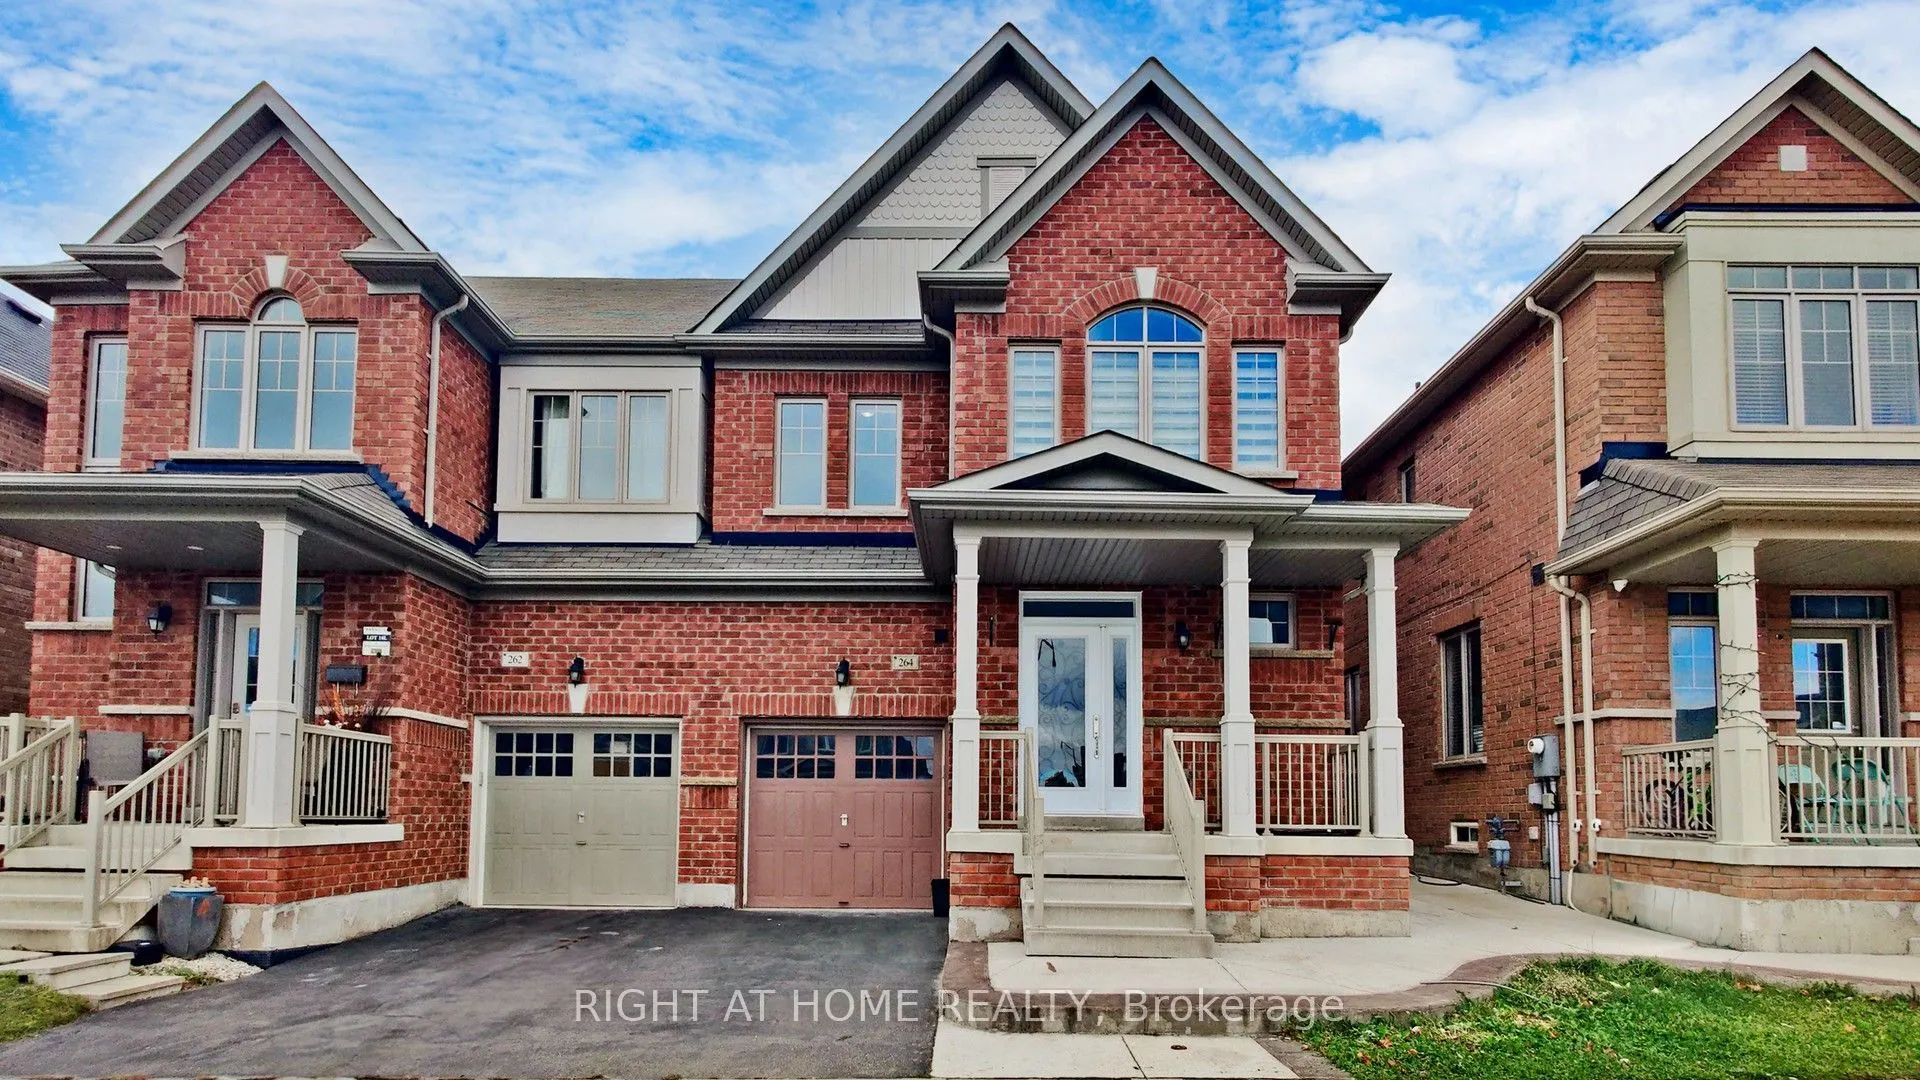
Sign In or Create a Free Account to see full details of this property
Key Facts
Key facts for 264 Robert Parkinson Drive #BASEMENT
Property Type
House, 2-Storey
Parking
Built-In 0 garage, 0 parking
MLS #
W14180472
Size
2000-2500 sqft
Basement
Separate Entrance
Listed on
2026-11-13
Lot size
28 x 88.7
Tax
-
Days on Market
1
Approximate Age
6-15
Maintenance Fee
-
Description
Welcome to this Bright, Spacious and Newer Legal 1-Bedroom + Den Basement Apartment in a Desirable, Family-Friendly Brampton Neighbourhood! Featuring a Generous Open-Concept Living Area, Functional Layout, Comfortable Bedroom, Versatile Den Ideal for a Home Office or Study, and Convenient Separate L...aundry. Enjoy Comfortable, Low-Maintenance Living in a Well-Established Residential Community. Walking Distance to Dolson Public School, Nearby Parks and Scenic Walking Trails. Conveniently Located Close to Shopping, Grocery Stores, Restaurants, Transit and Everyday Amenities, with Easy Access to Major Commuter Routes. An Excellent Opportunity for Professionals, Couples or Small Families Seeking a Comfortable and Convenient Place to Call Home! Tenant Pays 25% of Utilities (Gas, Hydro, Water and Hot Water Tank Rental). No parking spot
Full Property Details
Interior
Bedrooms
1
Total Bedrooms
1
Washrooms
1
Square Footage
2000-2500 sqft
Basement
Separate Entrance
Heating Source
Gas
Heating Fuel
Forced Air
Air Conditioning
Central Air
Family Room
No
Kitchens
1
Total Kitchens
1
Fireplace Features
No
Bedrooms
1
Total Bedrooms
1
Washrooms
1
Square Footage
2000-2500 sqft
Basement
Separate Entrance
Heating Source
Gas
Heating Fuel
Forced Air
Air Conditioning
Central Air
Family Room
No
Kitchens
1
Total Kitchens
1
Fireplace Features
No
Exterior
Depth
88.7
Front
28.05
Lot Size
28 x 88.7 ft
Pool
None
Parking Spaces
0
Total Parking Spaces
0.00
Parking Description
Built-In
Garage Spaces
0
Depth
88.7
Front
28.05
Lot Size
28 x 88.7 ft
Pool
None
Parking Spaces
0
Total Parking Spaces
0.00
Parking Description
Built-In
Garage Spaces
0
Building Description
Style
2-Storey
Home Type
House
Subtype
Semi-Detached
Year Built
6-15
Property Orientation
North
Exterior Finish
Brick
Sewers
Sewers
Water Supply
Municipal
Possession Date
11/15/2026
Style
2-Storey
Home Type
House
Subtype
Semi-Detached
Year Built
6-15
Property Orientation
North
Exterior Finish
Brick
Sewers
Sewers
Water Supply
Municipal
Possession Date
11/15/2026
Community
Community
Northwest Brampton
Community
Northwest Brampton
Taxes & Fees
Occupancy
Vacant
Occupancy
Vacant
Room Types
Bathroom
Ceramic Floor
Dimensions 8.04 x 4.76 feet
38.27 sqft
Bedroom
Laminate
Dimensions 11.88 x 10.01 feet
118.92 sqft
Den
Laminate
Dimensions 10.01 x 4.92 feet
49.25 sqft
Kitchen
Laminate
Dimensions 10.83 x 9.25 feet
100.18 sqft
Living Room
Laminate
Dimensions 15.72 x 11.59 feet
182.19 sqft
Similar Properties(No results)
Sunny Gawri
Request a Tour
Your request was received!We'll be in touch soon to confirm the details.
Date:
If you have any questions, please contact us at any time.