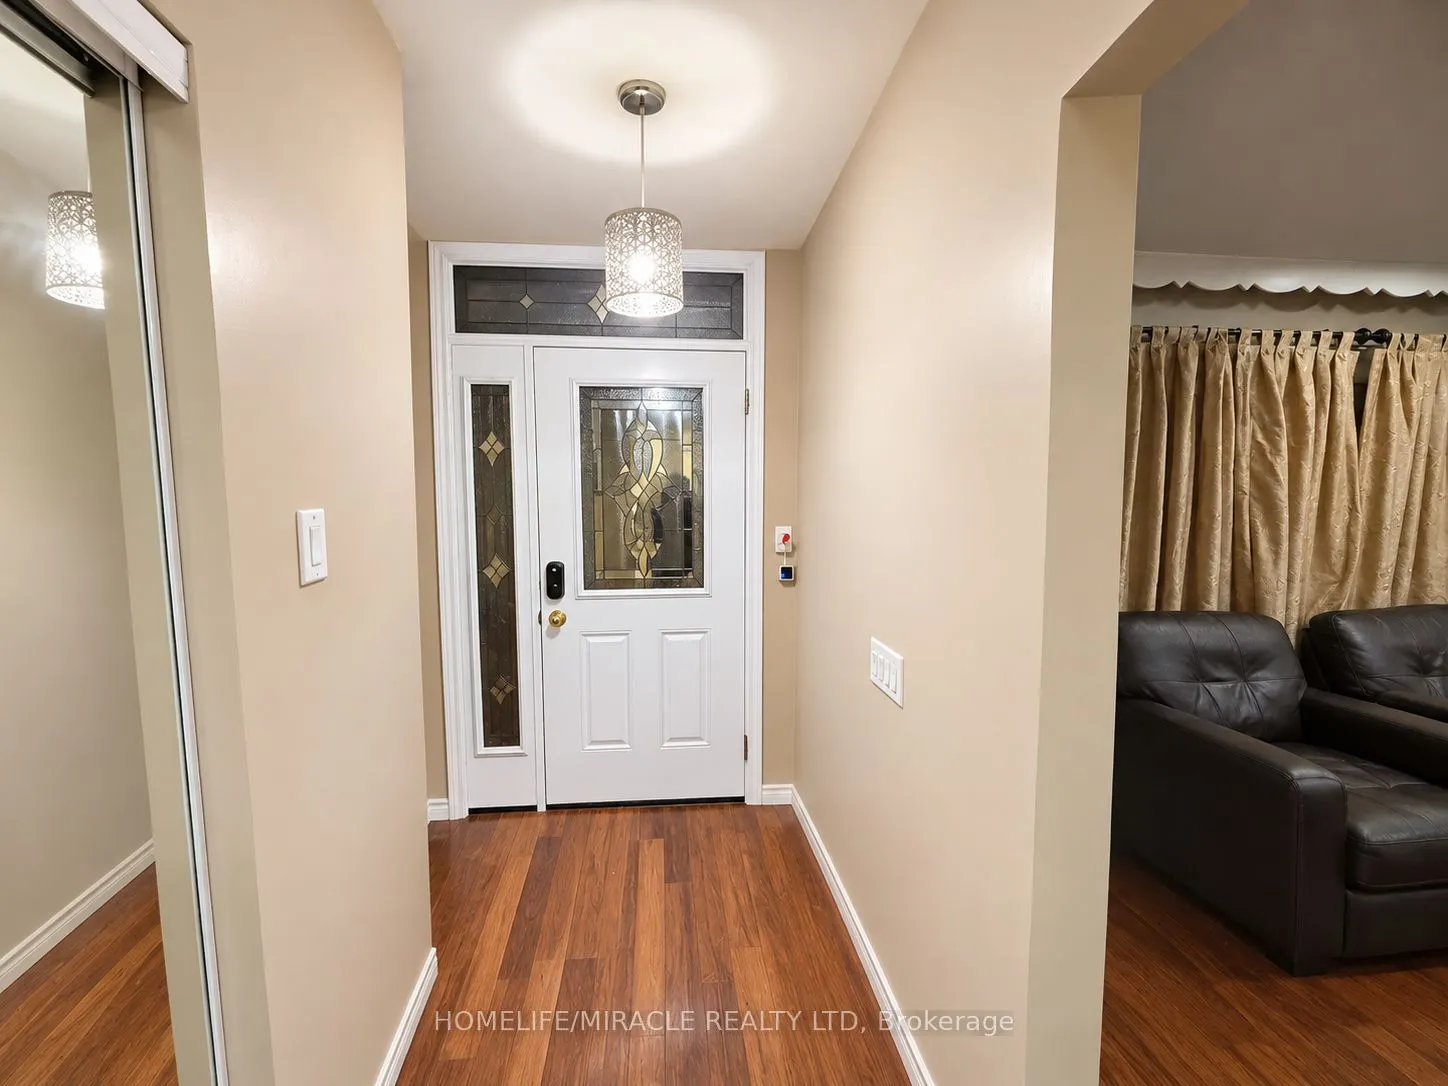
Welcome To 203 Avondale Blvd! Beautiful 3-Bedroom 2 full washroom, Semi-Detached Bungalow Situated On A Spacious 35 x 110 Ft Lot Backing Onto A Park! Bright And Spacious Main Floor Features An Open-Concept Living And Dining Area With Hardwood Flooring, An Eat-In Kitchen, Three Generously Sized Bedro...oms, And A Full Bathroom. Primary Bedroom Offers Ample Closet Space. Additional Features Include Central Air Conditioning, Forced-Air Gas Heating, A Separate Side Entrance, Private Driveway Parking, And Mature Trees. Conveniently Located In The Desirable Bramalea Community, Close To Parks, Schools, Shopping, Public Transit, And Other Everyday Amenities. Excellent Opportunity To Lease A Comfortable Main-Floor Living Space In A Well-Established Neighbourhood!
Full Property Details
Interior
Bedrooms
3
Total Bedrooms
3
Washrooms
2
Square Footage
1100-1500 sqft
Basement
None
Heating Source
Gas
Heating Fuel
Forced Air
Air Conditioning
Central Air
Family Room
No
Kitchens
1
Total Kitchens
1
Fireplace Features
No
Bedrooms
3
Total Bedrooms
3
Washrooms
2
Square Footage
1100-1500 sqft
Basement
None
Heating Source
Gas
Heating Fuel
Forced Air
Air Conditioning
Central Air
Family Room
No
Kitchens
1
Total Kitchens
1
Fireplace Features
No
Exterior
Pool
None
Parking Spaces
2
Total Parking Spaces
2.00
Parking Description
None
Garage Spaces
0
Pool
None
Parking Spaces
2
Total Parking Spaces
2.00
Parking Description
None
Garage Spaces
0
Building Description
Style
Bungalow
Home Type
House
Subtype
Semi-Detached
Property Orientation
South
Exterior Finish
Brick
Sewers
Sewers
Water Supply
Municipal
Possession Date
No Data
Style
Bungalow
Home Type
House
Subtype
Semi-Detached
Property Orientation
South
Exterior Finish
Brick
Sewers
Sewers
Water Supply
Municipal
Possession Date
No Data
Community
Community
Avondale
Community
Avondale
Taxes & Fees
Occupancy
Owner
Parking
Included
Occupancy
Owner
Parking
Included
Room Types
Bedroom
Hardwood Floor, Picture Window, Combined w/Dining
Dimensions 16.01 x 10.4 feet
166.5 sqft
Bedroom 2
Hardwood Floor, Double Closet
Dimensions 12.34 x 10.01 feet
123.52 sqft
Bedroom 3
Hardwood Floor, Overlook Greenbelt, Large Closet
Dimensions 8.99 x 8.99 feet
80.82 sqft
Dining Room
Hardwood Floor, Combined w/Living, Open Concept
Dimensions 14.34 x 10.01 feet
143.54 sqft
Kitchen
Eat-in Kitchen, Side Door, Window
Dimensions 13.65 x 12.43 feet
169.67 sqft
Primary Bedroom
Hardwood Floor, Overlook Greenbelt, Closet
Dimensions 14.01 x 10.04 feet
140.66 sqft
Similar Properties(No results)
Sunny Gawri
Request a Tour
Your request was received!We'll be in touch soon to confirm the details.
Date:
If you have any questions, please contact us at any time.