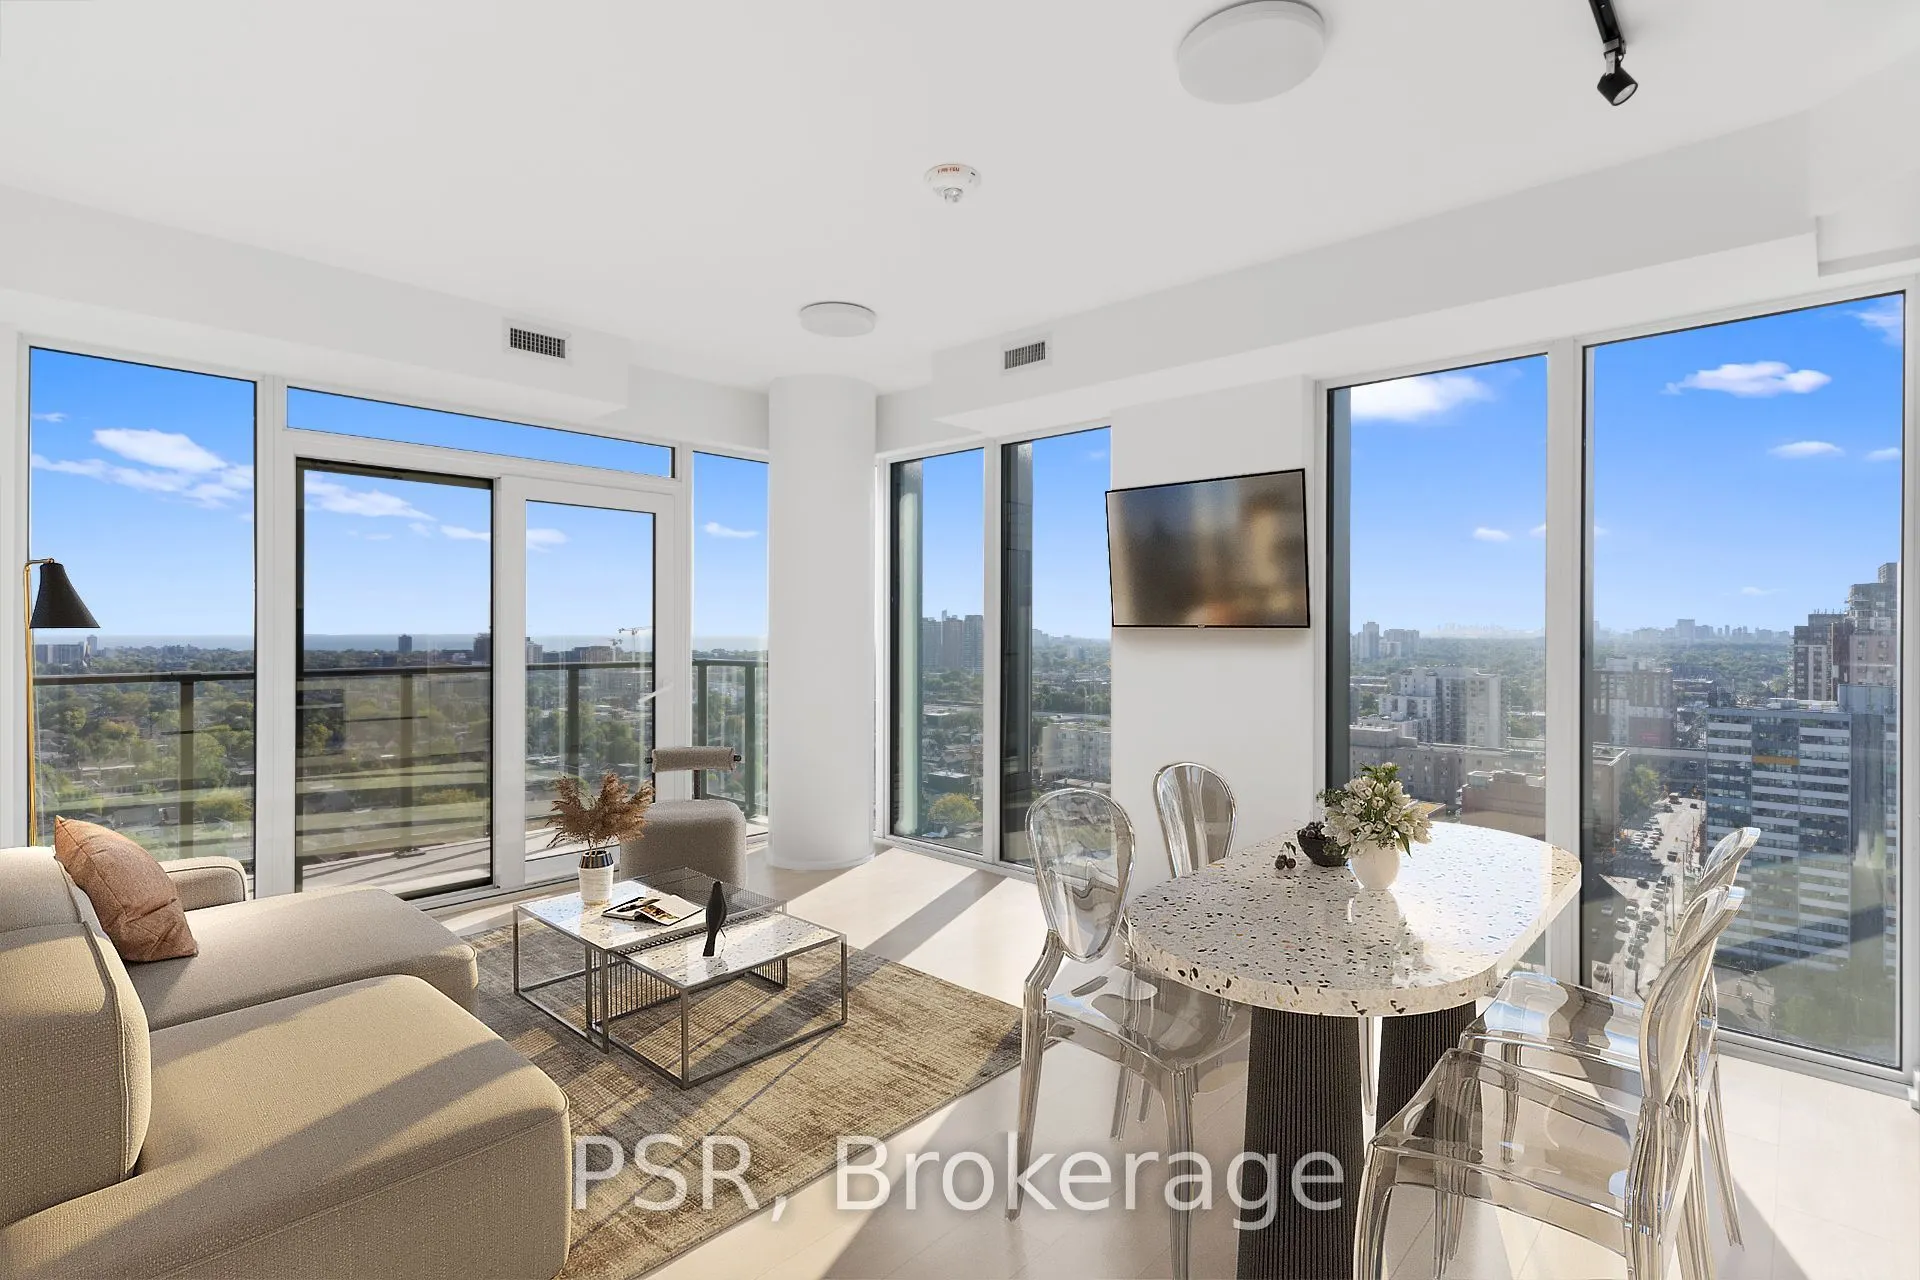
Discover this stunning two-bedroom, two-bathroom corner suite, featuring a spacious, thoughtfully designed layout ideal for modern living. Expansive southwest-facing windows fill the space with natural light, while the private balcony offers the perfect setting to relax and unwind. Enjoy an exceptio...nal collection of building amenities, including a 24-hour concierge, rooftop pool, outdoor terrace with BBQ areas, fitness centre, sauna, co-working space, social lounge, children's play area, and more. Ideally situated steps from TTC, parks, boutique shops, and local restaurants, this vibrant neighbourhood offers convenience at your doorstep. Experience the exciting transformation of Galleria on the Park, a vibrant master-planned community featuring a nearly 8-acre park and a brand-new, state-of-the-art community recreation centre anticipated to open in the near future.
Full Property Details
Interior
Bedrooms
2
Total Bedrooms
2
Washrooms
2
Square Footage
600-699 sqft
Basement
None
Heating Source
Gas
Heating Fuel
Forced Air
Air Conditioning
Central Air
Family Room
No
Kitchens
1
Total Kitchens
1
Fireplace Features
No
Bedrooms
2
Total Bedrooms
2
Washrooms
2
Square Footage
600-699 sqft
Basement
None
Heating Source
Gas
Heating Fuel
Forced Air
Air Conditioning
Central Air
Family Room
No
Kitchens
1
Total Kitchens
1
Fireplace Features
No
Exterior
Driveway
Underground
Parking Spaces
0
Total Parking Spaces
0.00
Parking Description
Underground
Garage Spaces
0
Balcony
Open
Driveway
Underground
Parking Spaces
0
Total Parking Spaces
0.00
Parking Description
Underground
Garage Spaces
0
Balcony
Open
Building Description
Style
Apartment
Home Type
Condo
Subtype
Condo Apt
Property Orientation
South West
Exterior Finish
Brick,Concrete
Possession Date
1/1/2027
Locker
None
Style
Apartment
Home Type
Condo
Subtype
Condo Apt
Property Orientation
South West
Exterior Finish
Brick,Concrete
Possession Date
1/1/2027
Locker
None
Community
Community
Dovercourt-Wallace Emerson-Junction
Community
Dovercourt-Wallace Emerson-Junction
Taxes & Fees
Occupancy
Tenant
Common Elements
Included
Occupancy
Tenant
Common Elements
Included
Other
Pets
Yes-with Restrictions
Pets
Yes-with Restrictions
Room Types
Bedroom 2
Laminate, Closet, Window
Dimensions 9.65 x 8.01 feet
77.3 sqft
Dining Room
Laminate, Combined w/Living, SW View
Dimensions 18.64 x 12.8 feet
238.59 sqft
Kitchen
B/I Appliances, Combined w/Dining, Open Concept
Dimensions 18.64 x 12.8 feet
238.59 sqft
Living Room
Laminate, Combined w/Dining, W/O To Balcony
Dimensions 18.64 x 12.8 feet
238.59 sqft
Primary Bedroom
3 Pc Ensuite, Closet, Laminate
Dimensions 13.48 x 7.78 feet
104.87 sqft
Similar Properties(No results)
Sunny Gawri
Request a Tour
Your request was received!We'll be in touch soon to confirm the details.
Date:
If you have any questions, please contact us at any time.