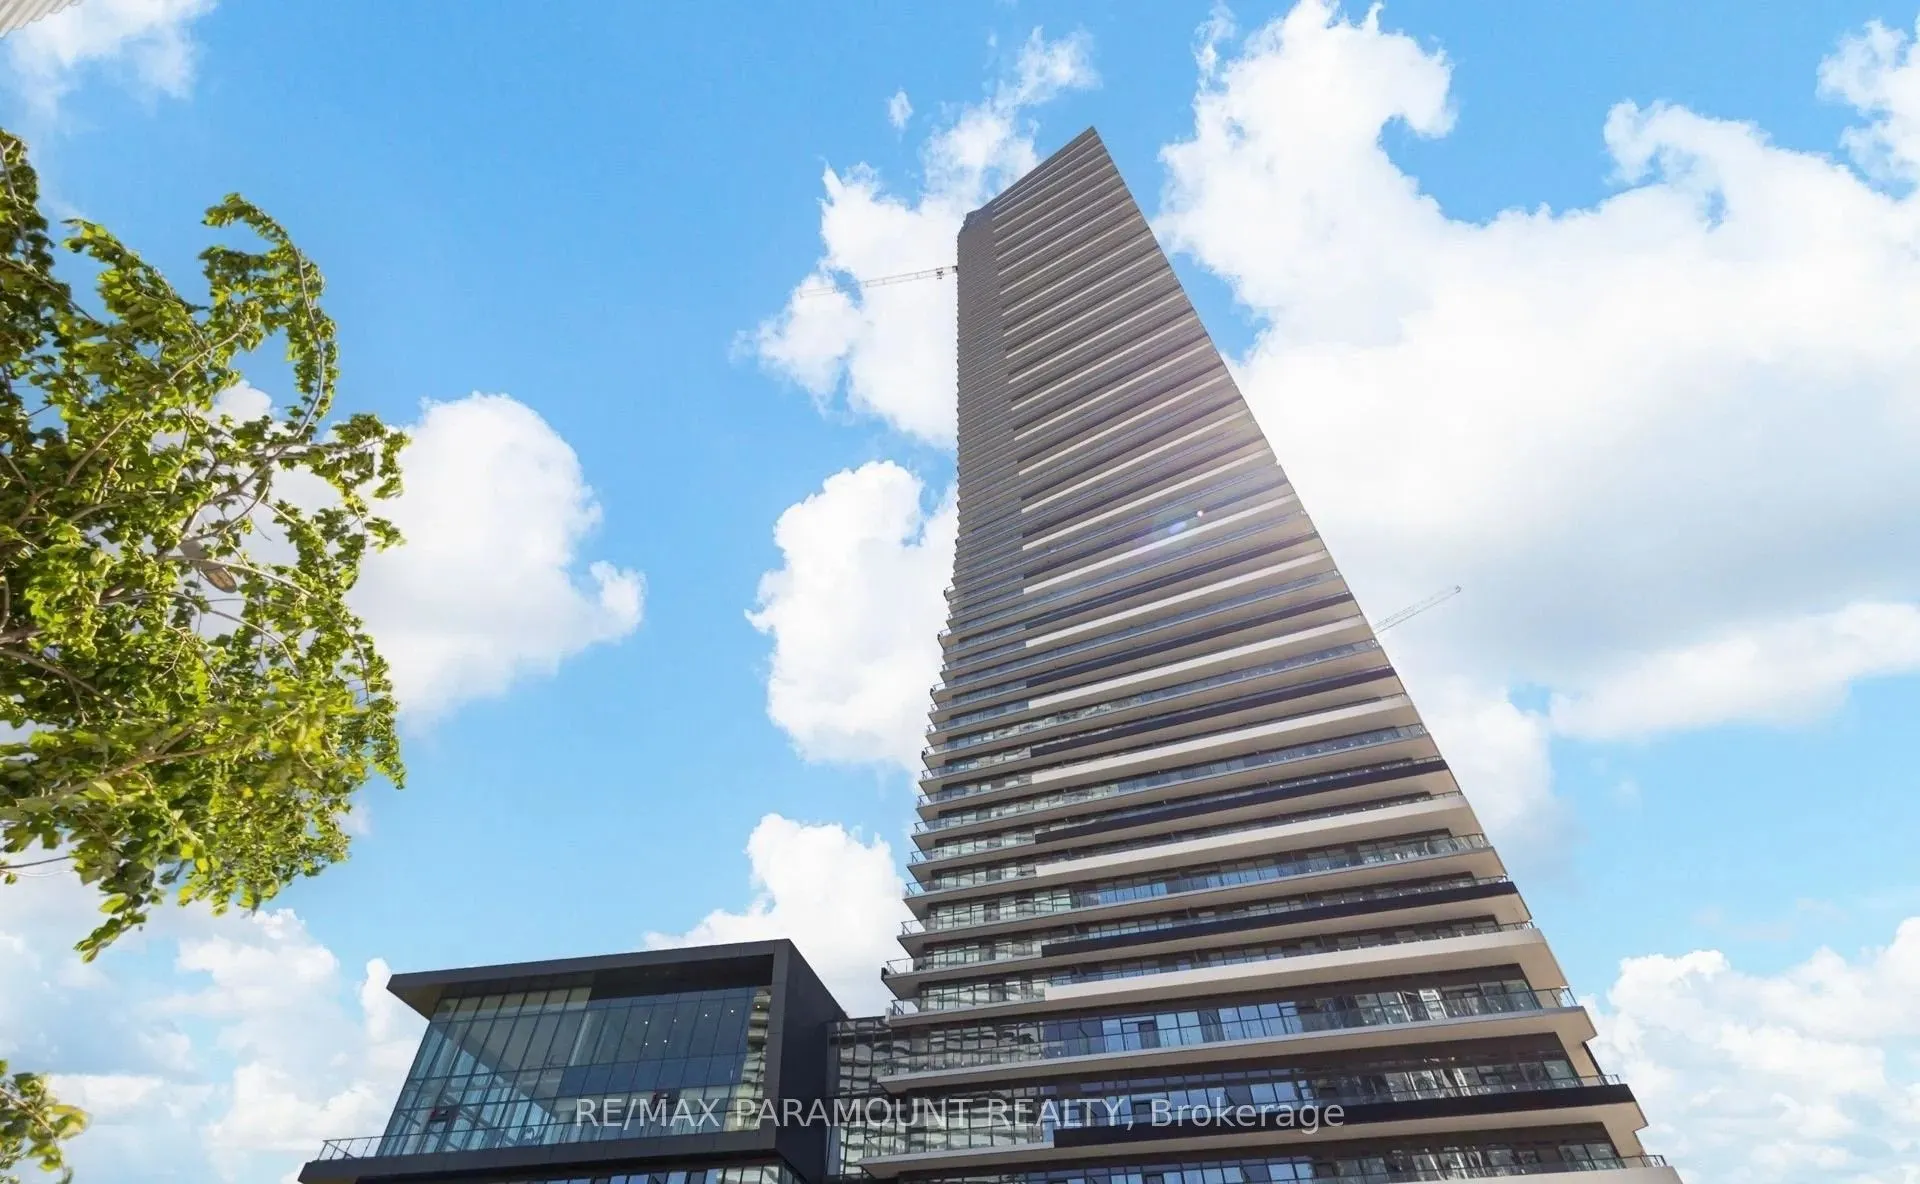
Discover modern luxury at MCity Condominiums in the heart of Mississauga. This brand-new 1+1bedroom, 1-bath suite offers sleek design, resort-style amenities, and strong rental demand in the highly sought-after Square One district-units here lease fast. Enjoy unbeatable walkability to Square One, Ce...lebration Square, Sheridan College, YMCA, transit, dining, and entertainment. Exceptional connectivity with MiWay, GO Transit, the upcoming Hurontario LRT, and quick access to 401/403/QEW. Includes 1 Parking spot ON THE SAME LEVEL!
Full Property Details
Interior
Bedrooms
1
Bedrooms Plus
1
Total Bedrooms
2
Washrooms
1
Square Footage
600-699 sqft
Basement
None
Heating Source
Gas
Heating Fuel
Forced Air
Air Conditioning
Central Air
Family Room
No
Kitchens
1
Total Kitchens
1
Fireplace Features
No
Bedrooms
1
Bedrooms Plus
1
Total Bedrooms
2
Washrooms
1
Square Footage
600-699 sqft
Basement
None
Heating Source
Gas
Heating Fuel
Forced Air
Air Conditioning
Central Air
Family Room
No
Kitchens
1
Total Kitchens
1
Fireplace Features
No
Exterior
Pool
Outdoor Pool
Parking Spaces
1
Total Parking Spaces
1.00
Garage Spaces
1
Balcony
Enclosed
Pool
Outdoor Pool
Parking Spaces
1
Total Parking Spaces
1.00
Garage Spaces
1
Balcony
Enclosed
Building Description
Style
Apartment
Home Type
Condo
Subtype
Condo Apt
Year Built
New
Property Orientation
West
Exterior Finish
Concrete
Possession Date
No Data
Locker
None
Style
Apartment
Home Type
Condo
Subtype
Condo Apt
Year Built
New
Property Orientation
West
Exterior Finish
Concrete
Possession Date
No Data
Locker
None
Community
Community
City Centre
Community
City Centre
Taxes & Fees
Occupancy
Vacant
Central Air Conditioning
Included
Common Elements
Included
Parking
Included
Occupancy
Vacant
Central Air Conditioning
Included
Common Elements
Included
Parking
Included
Other
Pets
No
Pets
No
Room Types
Den
Laminate
Dimensions 7.15 x 6.5 feet
46.48 sqft
Dining Room
Combined w/Kitchen, Combined w/Living, Laminate
Dimensions 17.09 x 10.5 feet
179.44 sqft
Kitchen
Combined w/Dining, Stainless Steel Appl
Dimensions 17.09 x 10.5 feet
179.44 sqft
Living Room
Combined w/Dining, Laminate
Dimensions 17.09 x 10.5 feet
179.44 sqft
Primary Bedroom
Laminate, Closet
Dimensions 10.01 x 9.51 feet
95.2 sqft
Similar Properties(No results)
Sunny Gawri
Request a Tour
Your request was received!We'll be in touch soon to confirm the details.
Date:
If you have any questions, please contact us at any time.