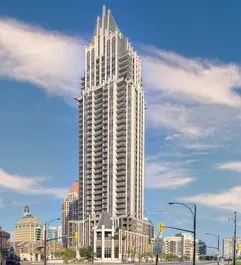
Enjoy a truly walkable City Centre location, close to Square One, Food Basics and Community Common Park. One Park Tower offers a 24-hour concierge with controlled building access, plus standout amenities including an indoor pool, fitness centre, billiards room, party room and golf simulator. This re...freshed, bright and spacious corner suite offers spectacular Lake Ontario views, approximately 943 sq. ft. of living space and nine-foot ceilings. The Manhattan layout features two bedrooms, a den and two bathrooms, with a large private balcony. Freshly painted, deep cleaned and restored, the suite has premium laminate flooring in the bedrooms and hardwood flooring throughout the living room, dining room and den. New appliances, one underground parking space and one storage locker are included. Walking Distance To Theaters, Restaurants, Public transit, Celebration Sq, Library, Walk To Sheridan College, Shopping, Close To Hwy 403, Hwy 407 and QEW!
Full Property Details
Interior
Bedrooms
2
Total Bedrooms
2
Washrooms
2
Square Footage
900-999 sqft
Basement
None
Heating Source
Other
Heating Fuel
Fan Coil
Air Conditioning
Central Air
Family Room
No
Kitchens
1
Total Kitchens
1
Fireplace Features
No
Bedrooms
2
Total Bedrooms
2
Washrooms
2
Square Footage
900-999 sqft
Basement
None
Heating Source
Other
Heating Fuel
Fan Coil
Air Conditioning
Central Air
Family Room
No
Kitchens
1
Total Kitchens
1
Fireplace Features
No
Exterior
Driveway
Underground
Pool
Indoor
Parking Spaces
1
Total Parking Spaces
1.00
Parking Description
Underground
Garage Spaces
1
Balcony
Open
Driveway
Underground
Pool
Indoor
Parking Spaces
1
Total Parking Spaces
1.00
Parking Description
Underground
Garage Spaces
1
Balcony
Open
Building Description
Style
1 Storey/Apt
Home Type
Condo
Subtype
Condo Apt
Year Built
16-30
Property Orientation
South West
Exterior Finish
Concrete
Possession Date
No Data
Locker
Exclusive
Style
1 Storey/Apt
Home Type
Condo
Subtype
Condo Apt
Year Built
16-30
Property Orientation
South West
Exterior Finish
Concrete
Possession Date
No Data
Locker
Exclusive
Community
Community
City Centre
Community
City Centre
Taxes & Fees
Occupancy
Vacant
Central Air Conditioning
Included
Common Elements
Included
Heating
Included
Water
Included
Occupancy
Vacant
Central Air Conditioning
Included
Common Elements
Included
Heating
Included
Water
Included
Other
Pets
No
Pets
No
Room Types
Bedroom 2
Laminate, Large Closet, Large Window
Dimensions 9.84 x 9.84 feet
96.83 sqft
Den
Hardwood Floor, Open Concept
Dimensions 10.83 x 9.32 feet
100.94 sqft
Dining Room
Hardwood Floor, W/O To Balcony, Combined w/Living
Dimensions 21.33 x 11.15 feet
237.83 sqft
Foyer
Ceramic Floor, Double Closet, Mirrored Closet
Dimensions 5.84 x 4.33 feet
25.29 sqft
Kitchen
Ceramic Floor, B/I Microwave, Granite Counters
Dimensions 10.83 x 6.89 feet
74.62 sqft
Living Room
Hardwood Floor, W/O To Balcony, Combined w/Dining
Dimensions 21.33 x 11.15 feet
237.83 sqft
Primary Bedroom
Laminate, Large Closet, Large Window
Dimensions 10.7 x 10.17 feet
108.82 sqft
Similar Properties(No results)
Sunny Gawri
Request a Tour
Your request was received!We'll be in touch soon to confirm the details.
Date:
If you have any questions, please contact us at any time.