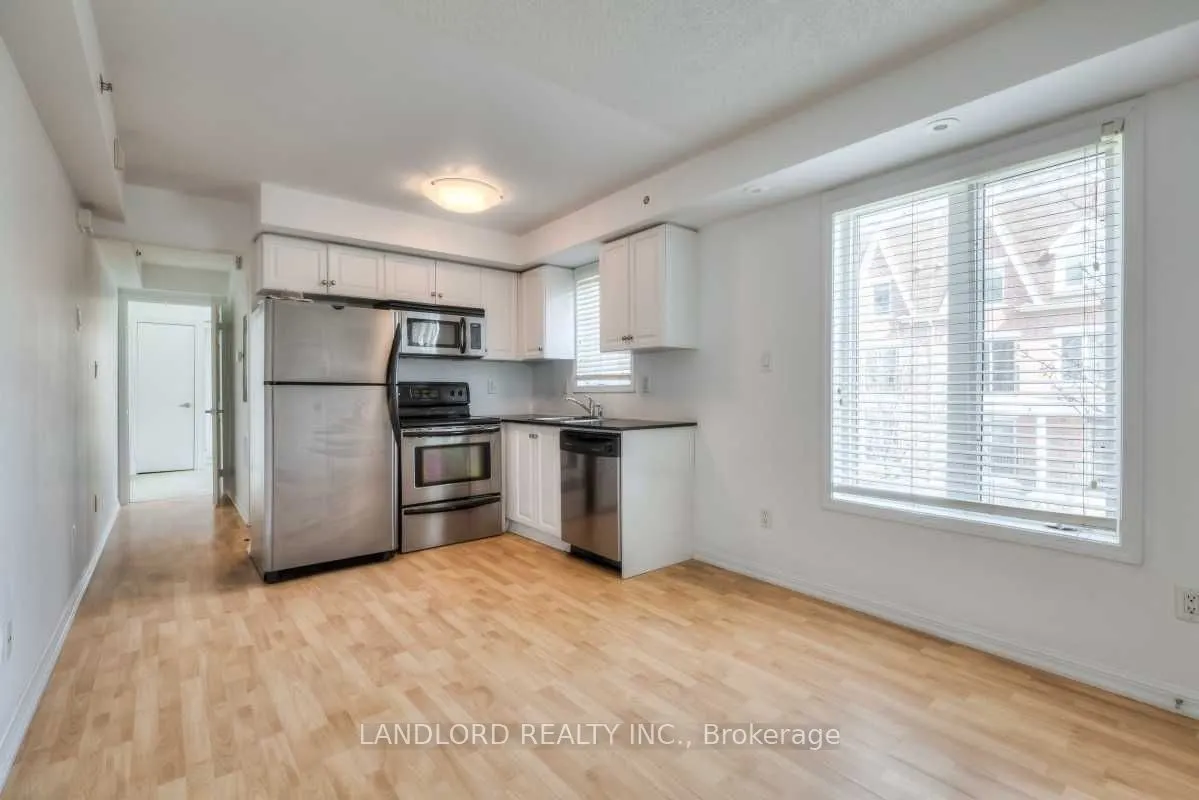
Enjoy A Carefree Tenancy In This 1 Bedroom, 1 Bathroom End Unit Suite Located In The Queen/King West Neighbourhood Just Minutes To Downtown Toronto. Features Include Open Concept Design, Stainless Steel Appliances Including B/I Microwave, Laminate Flooring In Principle Rooms, Large Windows, Extra Cl...oset Space In Master Bedroom With W/O To Balcony, Updated Bathroom & Ensuite Laundry. A Must See! **Appliances: Fridge, Stove, B/I Microwave, Dishwasher, Washer and Dryer **Utilities: Water & HWT Rental Included, Heat & Hydro Extra
Full Property Details
Interior
Bedrooms
1
Total Bedrooms
1
Washrooms
1
Square Footage
0-499 sqft
Basement
None
Heating Source
Gas
Heating Fuel
Forced Air
Air Conditioning
Central Air
Family Room
No
Kitchens
1
Total Kitchens
1
Fireplace Features
No
Bedrooms
1
Total Bedrooms
1
Washrooms
1
Square Footage
0-499 sqft
Basement
None
Heating Source
Gas
Heating Fuel
Forced Air
Air Conditioning
Central Air
Family Room
No
Kitchens
1
Total Kitchens
1
Fireplace Features
No
Exterior
Driveway
None
Parking Spaces
0
Total Parking Spaces
0.00
Parking Description
None
Garage Spaces
0
Balcony
Open
Driveway
None
Parking Spaces
0
Total Parking Spaces
0.00
Parking Description
None
Garage Spaces
0
Balcony
Open
Building Description
Style
Stacked Townhse
Home Type
Condo
Subtype
Condo Townhouse
Property Orientation
East
Exterior Finish
Brick
Possession Date
1/1/2027
Locker
None
Style
Stacked Townhse
Home Type
Condo
Subtype
Condo Townhouse
Property Orientation
East
Exterior Finish
Brick
Possession Date
1/1/2027
Locker
None
Community
Community
South Parkdale
Community
South Parkdale
Taxes & Fees
Occupancy
Tenant
Common Elements
Included
Water
Included
Occupancy
Tenant
Common Elements
Included
Water
Included
Other
Pets
Yes-with Restrictions
Pets
Yes-with Restrictions
Room Types
Dining Room
Laminate, Combined w/Kitchen
Dimensions 16.83 x 10.07 feet
169.48 sqft
Kitchen
Open Concept, Laminate, Modern Kitchen
Dimensions 16.63 x 10.07 feet
167.46 sqft
Living Room
Laminate, Open Concept, Window
Dimensions 16.83 x 10.07 feet
169.48 sqft
Primary Bedroom
Broadloom, W/O To Balcony, Closet
Dimensions 10.04 x 9.97 feet
100.1 sqft
Similar Properties(No results)
Sunny Gawri
Request a Tour
Your request was received!We'll be in touch soon to confirm the details.
Date:
If you have any questions, please contact us at any time.