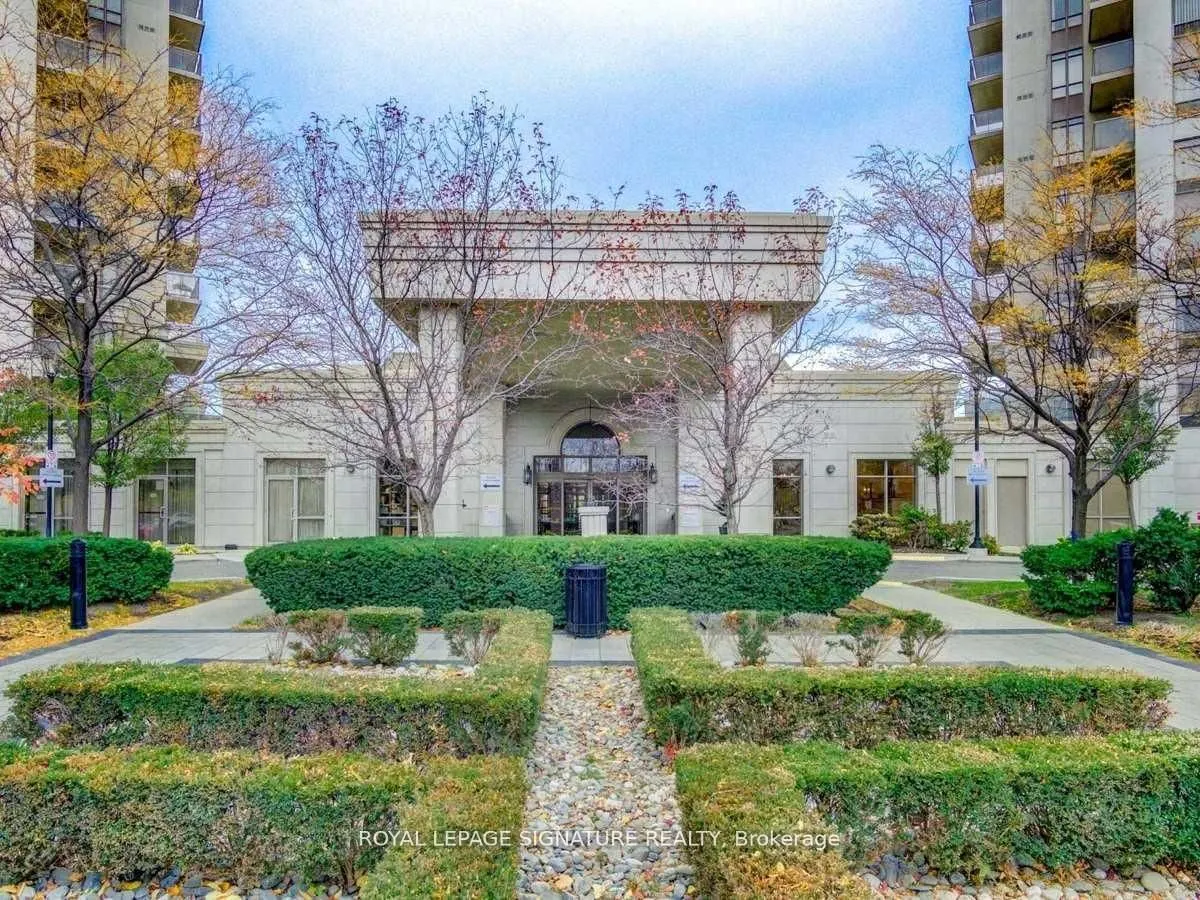
Enjoy sweeping ravine views from this bright 23rd-floor, 2-bedroom, 2-bathroom suite at Tridel's Mansions of Humberwood. The open living and dining area walks out to a private balcony overlooking the Humber Arboretum. The kitchen features a breakfast bar, and the primary bedroom offers a spacious wa...lk-in closet. In-suite laundry, parking and a locker are included. Resort-style amenities include a 24-hour concierge, indoor pool, sauna, fitness centre and tennis court. Steps to Humber River trails and TTC, with easy access to major highways and Pearson Airport.
Full Property Details
Interior
Bedrooms
2
Total Bedrooms
2
Washrooms
2
Square Footage
700-799 sqft
Basement
None
Heating Source
Gas
Heating Fuel
Forced Air
Air Conditioning
Central Air
Family Room
No
Kitchens
1
Total Kitchens
1
Fireplace Features
No
Bedrooms
2
Total Bedrooms
2
Washrooms
2
Square Footage
700-799 sqft
Basement
None
Heating Source
Gas
Heating Fuel
Forced Air
Air Conditioning
Central Air
Family Room
No
Kitchens
1
Total Kitchens
1
Fireplace Features
No
Exterior
Parking Spaces
1
Total Parking Spaces
1.00
Garage Spaces
1
Balcony
Open
Parking Spaces
1
Total Parking Spaces
1.00
Garage Spaces
1
Balcony
Open
Building Description
Style
Apartment
Home Type
Condo
Subtype
Comm Element Condo
Property Orientation
South East
Exterior Finish
Concrete,Stucco (Plaster)
Possession Date
No Data
Locker
Owned
Style
Apartment
Home Type
Condo
Subtype
Comm Element Condo
Property Orientation
South East
Exterior Finish
Concrete,Stucco (Plaster)
Possession Date
No Data
Locker
Owned
Community
Community
West Humber-Clairville
Community
West Humber-Clairville
Taxes & Fees
Occupancy
Tenant
Central Air Conditioning
Included
Common Elements
Included
Heating
Included
Parking
Included
Water
Included
Occupancy
Tenant
Central Air Conditioning
Included
Common Elements
Included
Heating
Included
Parking
Included
Water
Included
Other
Pets
Yes-with Restrictions
Pets
Yes-with Restrictions
Room Types
Bedroom
Broadloom, Window, Closet
Dimensions 10.99 x 10.01 feet
110.01 sqft
Dining Room
Combined w/Living
Dimensions 21.92 x 10.99 feet
240.9 sqft
Kitchen
Ceramic Floor
Dimensions 8.01 x 8.01 feet
64.16 sqft
Living Room
Laminate, Window
Dimensions 21.92 x 10.99 feet
240.9 sqft
Primary Bedroom
Broadloom, Walk-In Closet(s), Window
Dimensions 12.99 x 10.01 feet
130.03 sqft
Similar Properties(No results)
Sunny Gawri
Request a Tour
Your request was received!We'll be in touch soon to confirm the details.
Date:
If you have any questions, please contact us at any time.