Sign In or Create a Free Account to see full details of this property
Key Facts
Key facts for 236 Fairview Avenue
Property Type
House, 2-Storey
Parking
None 0 garage, 1 parking
MLS #
W14179666
Size
1100-1500 sqft
Basement
Finished,Full
Listed on
2026-11-13
Lot size
-
Tax
-
Days on Market
1
Approximate Age
0-5
Maintenance Fee
-
Central Air Conditio...
Description
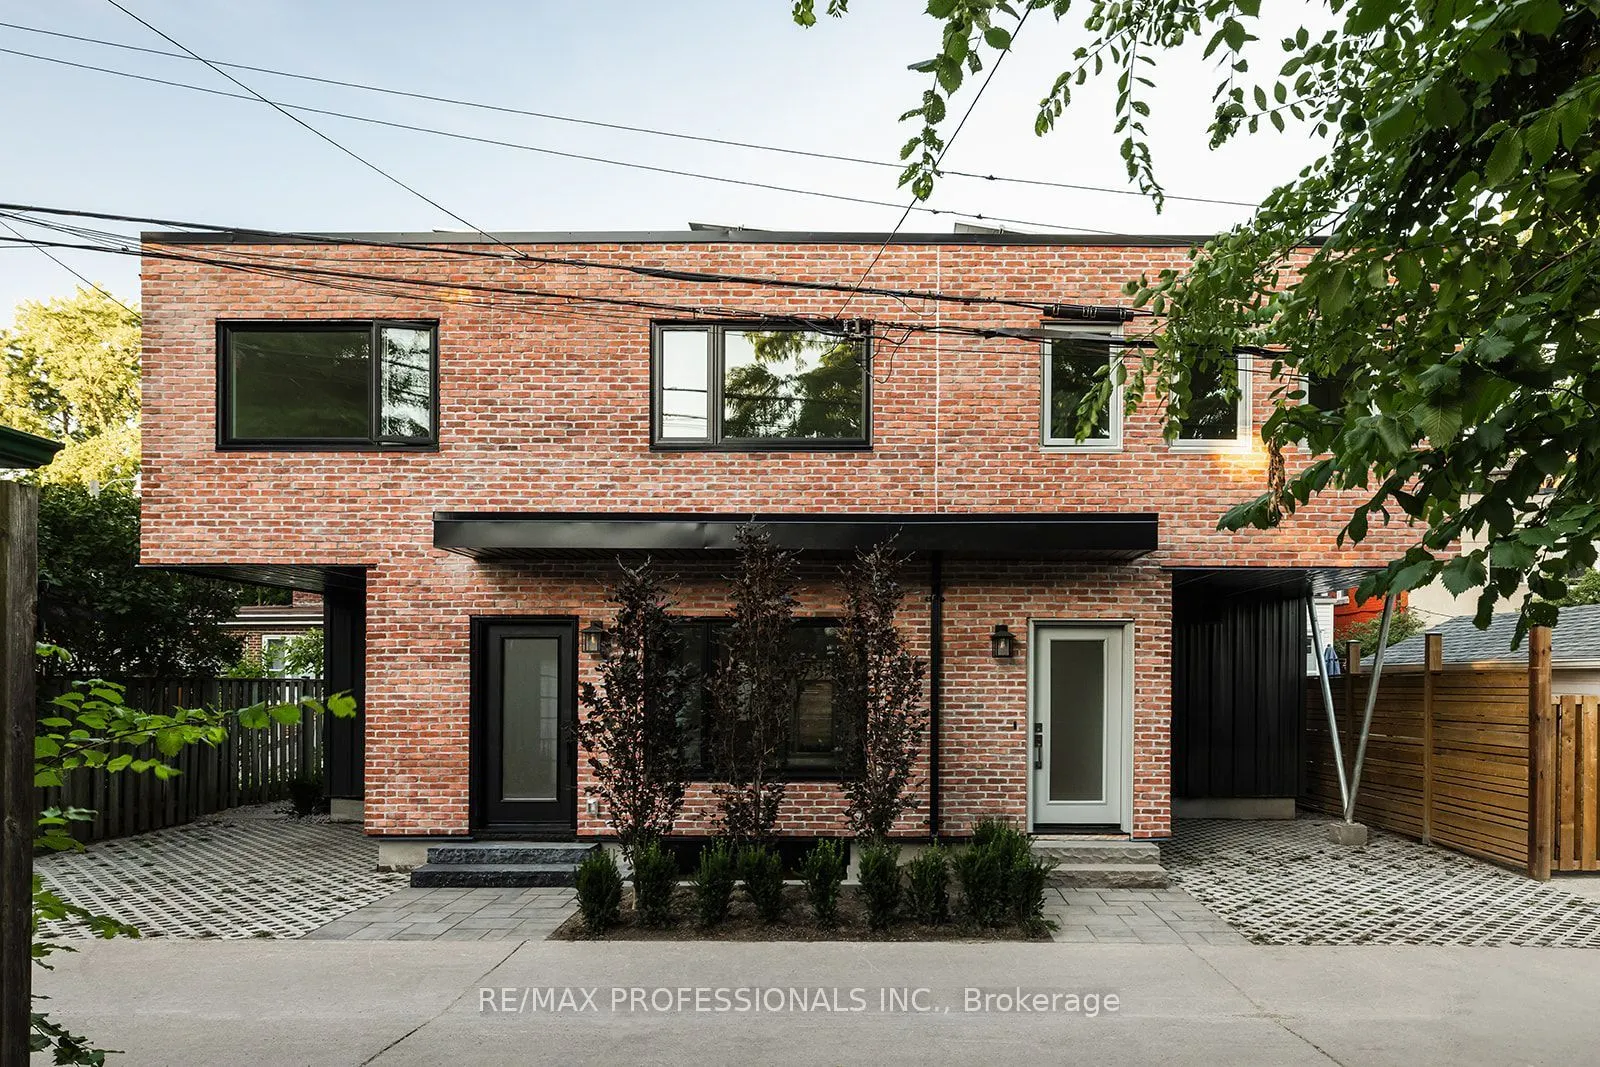
As Featured in The Globe and Mail - Stunning Architect-Designed Laneway Home in the Junction | Parking, EV Charger & All Utilities Included!Welcome to one of the Junction's most distinctive new homes! Part of an innovative laneway housing project featured in The Globe and Mail, this beautifully desi...gned, brand-new residence combines thoughtful architecture, exceptional functionality and the privacy of a detached home.Offering approximately 1,200 sq. ft. of carefully planned living space across three finished levels, this unique property features 2 bedrooms plus a dedicated upstairs office, 2 full bathrooms, a fully finished basement and convenient second-floor laundry.The bright, open-concept main floor features a modern kitchen with brand-new stainless steel appliances, generous living and dining space, and a walkout to your own private fenced backyard and deck, complete with a mature tree.Upstairs, the primary bedroom offers generous double closets with built-in shelving and a walkout to a private balcony. The separate home office provides an ideal space for working remotely, while the finished basement offers valuable additional living space.Tucked away from the street, this peaceful laneway retreat offers a rare combination of privacy, natural light and contemporary design, all within walking distance of the Junction's vibrant restaurants, cafés, shops and neighbourhood amenities.Private parking with an EV charger and ALL UTILITIES INCLUDED make this an exceptional alternative to condo living, with the space, outdoor areas and independence of your own home.Be the first to call this architecturally distinctive Junction home your own!
Full Property Details
Interior
Bedrooms
2
Bedrooms Plus
1
Total Bedrooms
3
Washrooms
2
Square Footage
1100-1500 sqft
Basement
Finished,Full
Heating Source
Electric
Heating Fuel
Heat Pump
Air Conditioning
Central Air
Family Room
No
Kitchens
1
Total Kitchens
1
Fireplace Features
No
Bedrooms
2
Bedrooms Plus
1
Total Bedrooms
3
Washrooms
2
Square Footage
1100-1500 sqft
Basement
Finished,Full
Heating Source
Electric
Heating Fuel
Heat Pump
Air Conditioning
Central Air
Family Room
No
Kitchens
1
Total Kitchens
1
Fireplace Features
No
Exterior
Pool
None
Parking Spaces
1
Total Parking Spaces
1.00
Parking Description
None
Garage Spaces
0
Pool
None
Parking Spaces
1
Total Parking Spaces
1.00
Parking Description
None
Garage Spaces
0
Building Description
Style
2-Storey
Home Type
House
Subtype
Semi-Detached
Year Built
0-5
Property Orientation
West
Exterior Finish
Brick
Sewers
Sewers
Water Supply
Municipal
Possession Date
No Data
Style
2-Storey
Home Type
House
Subtype
Semi-Detached
Year Built
0-5
Property Orientation
West
Exterior Finish
Brick
Sewers
Sewers
Water Supply
Municipal
Possession Date
No Data
Community
Community
Junction Area
Community
Junction Area
Taxes & Fees
Occupancy
Vacant
Central Air Conditioning
Included
Common Elements
Included
Heating
Included
Hydro
Included
Parking
Included
Water
Included
Occupancy
Vacant
Central Air Conditioning
Included
Common Elements
Included
Heating
Included
Hydro
Included
Parking
Included
Water
Included
Room Types
Bathroom
3 Pc Bath
Dimensions 5.74 x 4.4 feet
25.26 sqft
Bathroom
4 Pc Bath, Window
Dimensions 8.14 x 5.81 feet
47.29 sqft
Bedroom 2
Double Closet, Window, Hardwood Floor
Dimensions 9.15 x 10.83 feet
99.09 sqft
Den
Window, Hardwood Floor
Dimensions 6.1 x 6.07 feet
37.03 sqft
Dining Room
Combined w/Living, W/O To Yard, W/O To Balcony
Dimensions 15.75 x 10.07 feet
158.6 sqft
Kitchen
-
Dimensions 9.32 x 12.3 feet
114.64 sqft
Living Room
-
Dimensions 10.93 x 8.79 feet
96.07 sqft
Primary Bedroom
Double Closet, B/I Shelves, W/O To Balcony
Dimensions 12.01 x 8.96 feet
107.61 sqft
Similar Properties(No results)
Sunny Gawri
Request a Tour
Your request was received!We'll be in touch soon to confirm the details.
Date:
If you have any questions, please contact us at any time.