Sign In or Create a Free Account to see full details of this property
Key Facts
Key facts for 962 Fredonia Drive #UPPER
Property Type
House, 2-Storey
Parking
Built-In 1 garage, 3 parking
MLS #
W14178870
Size
3500-5000 sqft
Basement
None
Listed on
2026-11-13
Lot size
36 x 153.34
Tax
-
Days on Market
1
Approximate Age
6-15
Maintenance Fee
-
Parking
Description
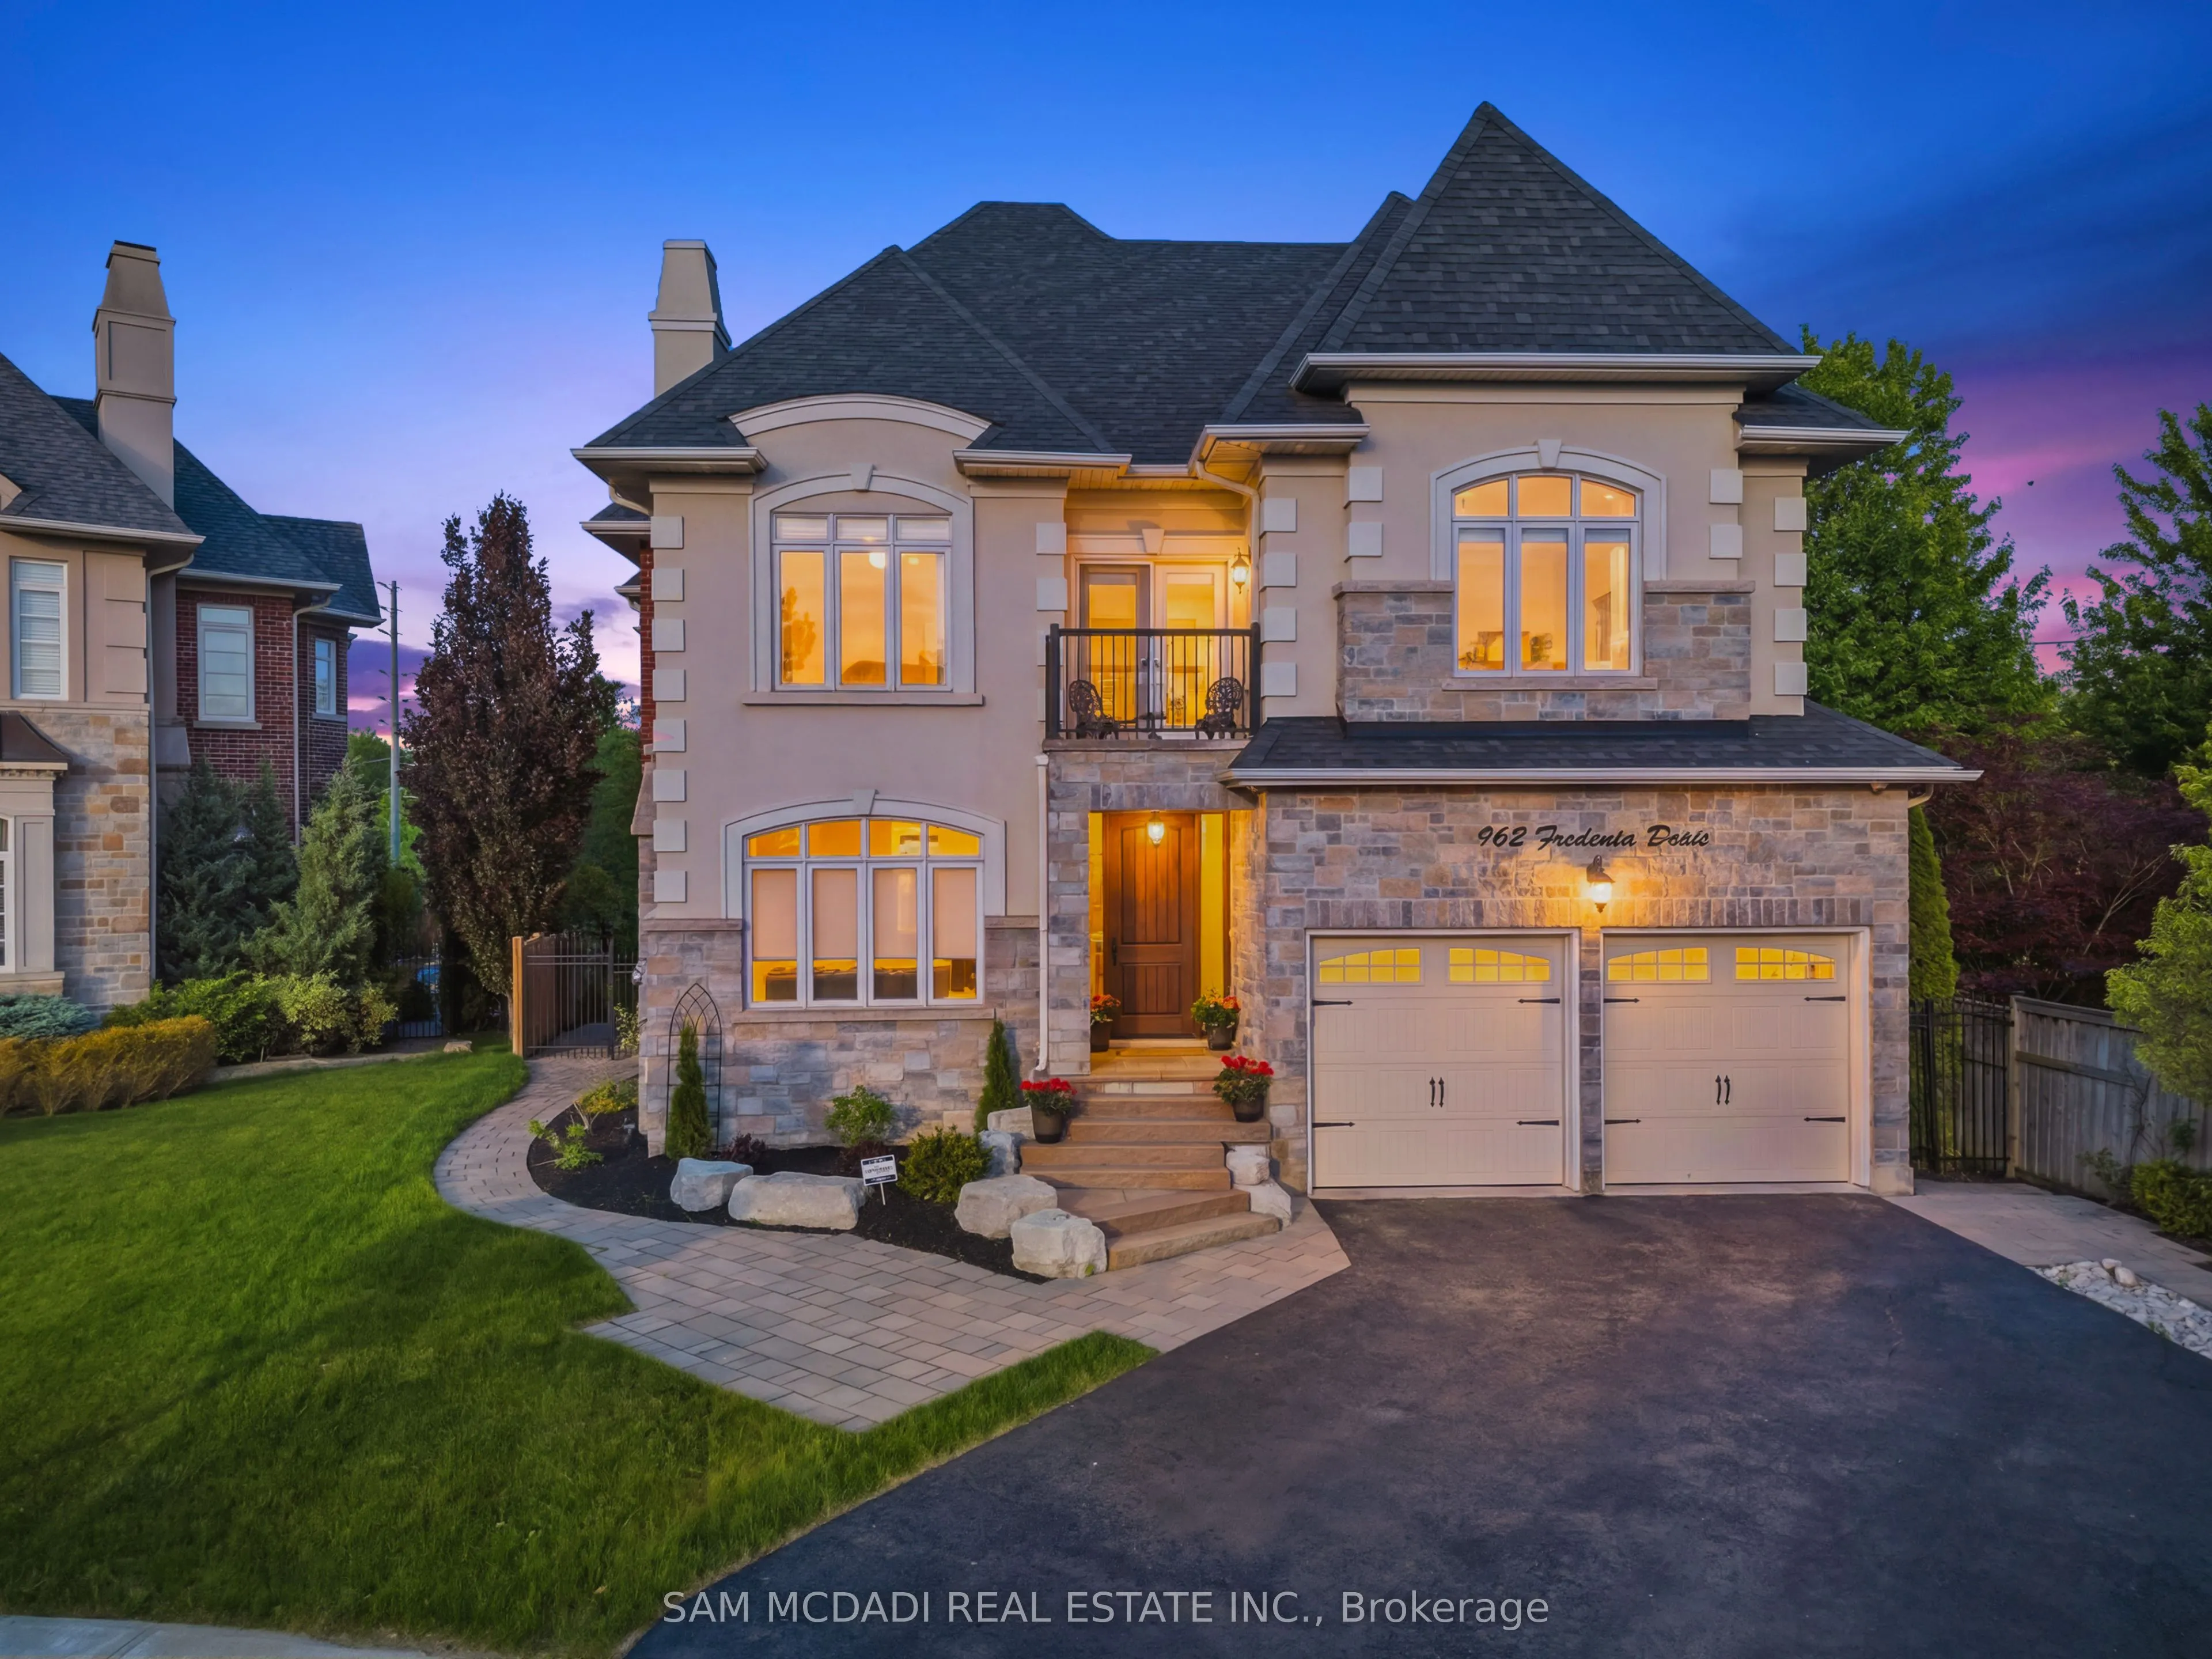
Welcome to 962 Fredonia Dr, an exceptional family residence nestled on a quiet cul-de-sac in the highly sought-after Erindale community. Offering over 3,800 sq. ft. of beautiful above-grade living, this home is thoughtfully designed for growing families and exceptional everyday living. Step through ...the grand foyer and immediately appreciate the home's impressive interior, highlighted by soaring ceilings, elegant wainscoting, rich hardwood flooring, pot lights, and expansive windows throughout. The combined living and dining rooms provide refined spaces for entertaining family and friends, while a private main-floor office offers the ideal work-from-home environment. The chef-inspired kitchen overlooks the breakfast area and spacious family room, creating a warm and inviting gathering space complete with built-in cabinetry, a fireplace, and views of the backyard. Above, four generously sized bedrooms feature impressive vaulted ceilings and custom closet organizers. The primary retreat boasts dual walk-in closets, a luxurious 6-piece ensuite, a fireplace, and a private sitting area, while the additional bedrooms offer ensuite access for added comfort and privacy. One of the home's most unique lifestyle advantages is its direct access to the Queensway corridor, providing rear-gate access to nearby walking and cycling trails, Huron Park, the Community Centre, Trillium Hospital, and a wide range of everyday amenities. Enjoy the perfect balance of outdoor recreation and urban convenience right from your backyard. Perfectly located near reputable schools, UTM, Credit River trails, Credit Valley Golf Club, and offering easy access to Highways 403, 401, 407, and the QEW.
Full Property Details
Interior
Bedrooms
4
Total Bedrooms
4
Washrooms
4
Square Footage
3500-5000 sqft
Basement
None
Heating Source
Gas
Heating Fuel
Forced Air
Air Conditioning
Central Air
Family Room
Yes
Kitchens
1
Total Kitchens
1
Fireplace Features
Yes
Bedrooms
4
Total Bedrooms
4
Washrooms
4
Square Footage
3500-5000 sqft
Basement
None
Heating Source
Gas
Heating Fuel
Forced Air
Air Conditioning
Central Air
Family Room
Yes
Kitchens
1
Total Kitchens
1
Fireplace Features
Yes
Exterior
Depth
153.34
Front
35.53
Acreage
< .50
Driveway
Private Double
Lot Size
36 x 153.34 ft
Pool
None
Parking Spaces
3
Total Parking Spaces
4.00
Parking Description
Built-In
Garage Spaces
1
Depth
153.34
Front
35.53
Acreage
< .50
Driveway
Private Double
Lot Size
36 x 153.34 ft
Pool
None
Parking Spaces
3
Total Parking Spaces
4.00
Parking Description
Built-In
Garage Spaces
1
Building Description
Style
2-Storey
Home Type
House
Subtype
Detached
Year Built
6-15
Property Orientation
North
Exterior Finish
Stone,Brick
Sewers
Sewers
Water Supply
Municipal
Possession Date
No Data
Style
2-Storey
Home Type
House
Subtype
Detached
Year Built
6-15
Property Orientation
North
Exterior Finish
Stone,Brick
Sewers
Sewers
Water Supply
Municipal
Possession Date
No Data
Community
Community
Erindale
Community
Erindale
Taxes & Fees
Occupancy
Owner
Parking
Included
Occupancy
Owner
Parking
Included
Room Types
Bedroom 2
Walk-In Closet(s), Pot Lights, Window
Dimensions 16.47 x 11.98 feet
197.31 sqft
Bedroom 3
Closet, Pot Lights, Window
Dimensions 15.68 x 12.7 feet
199.14 sqft
Bedroom 4
Closet, Pot Lights, Window
Dimensions 12.11 x 13.12 feet
158.88 sqft
Breakfast
Combined w/Kitchen, Pot Lights, W/O To Yard
Dimensions 15.98 x 10.63 feet
169.87 sqft
Dining Room
Crown Moulding, Pot Lights, Wainscoting
Dimensions 12.93 x 15.75 feet
203.65 sqft
Family Room
Fireplace, B/I Shelves, Hardwood Floor
Dimensions 15.55 x 18.5 feet
287.68 sqft
Kitchen
B/I Appliances, Centre Island, Quartz Counter
Dimensions 13.16 x 17.49 feet
230.17 sqft
Living Room
Crown Moulding, Pot Lights, Hardwood Floor
Dimensions 12.01 x 11.91 feet
143.04 sqft
Office
Overlooks Backyard, Pot Lights, Hardwood Floor
Dimensions 12.01 x 10.47 feet
125.74 sqft
Primary Bedroom
His and Hers Closets, 6 Pc Ensuite, Window
Dimensions 18.41 x 15.94 feet
293.46 sqft
Similar Properties(No results)
Sunny Gawri
Request a Tour
Your request was received!We'll be in touch soon to confirm the details.
Date:
If you have any questions, please contact us at any time.