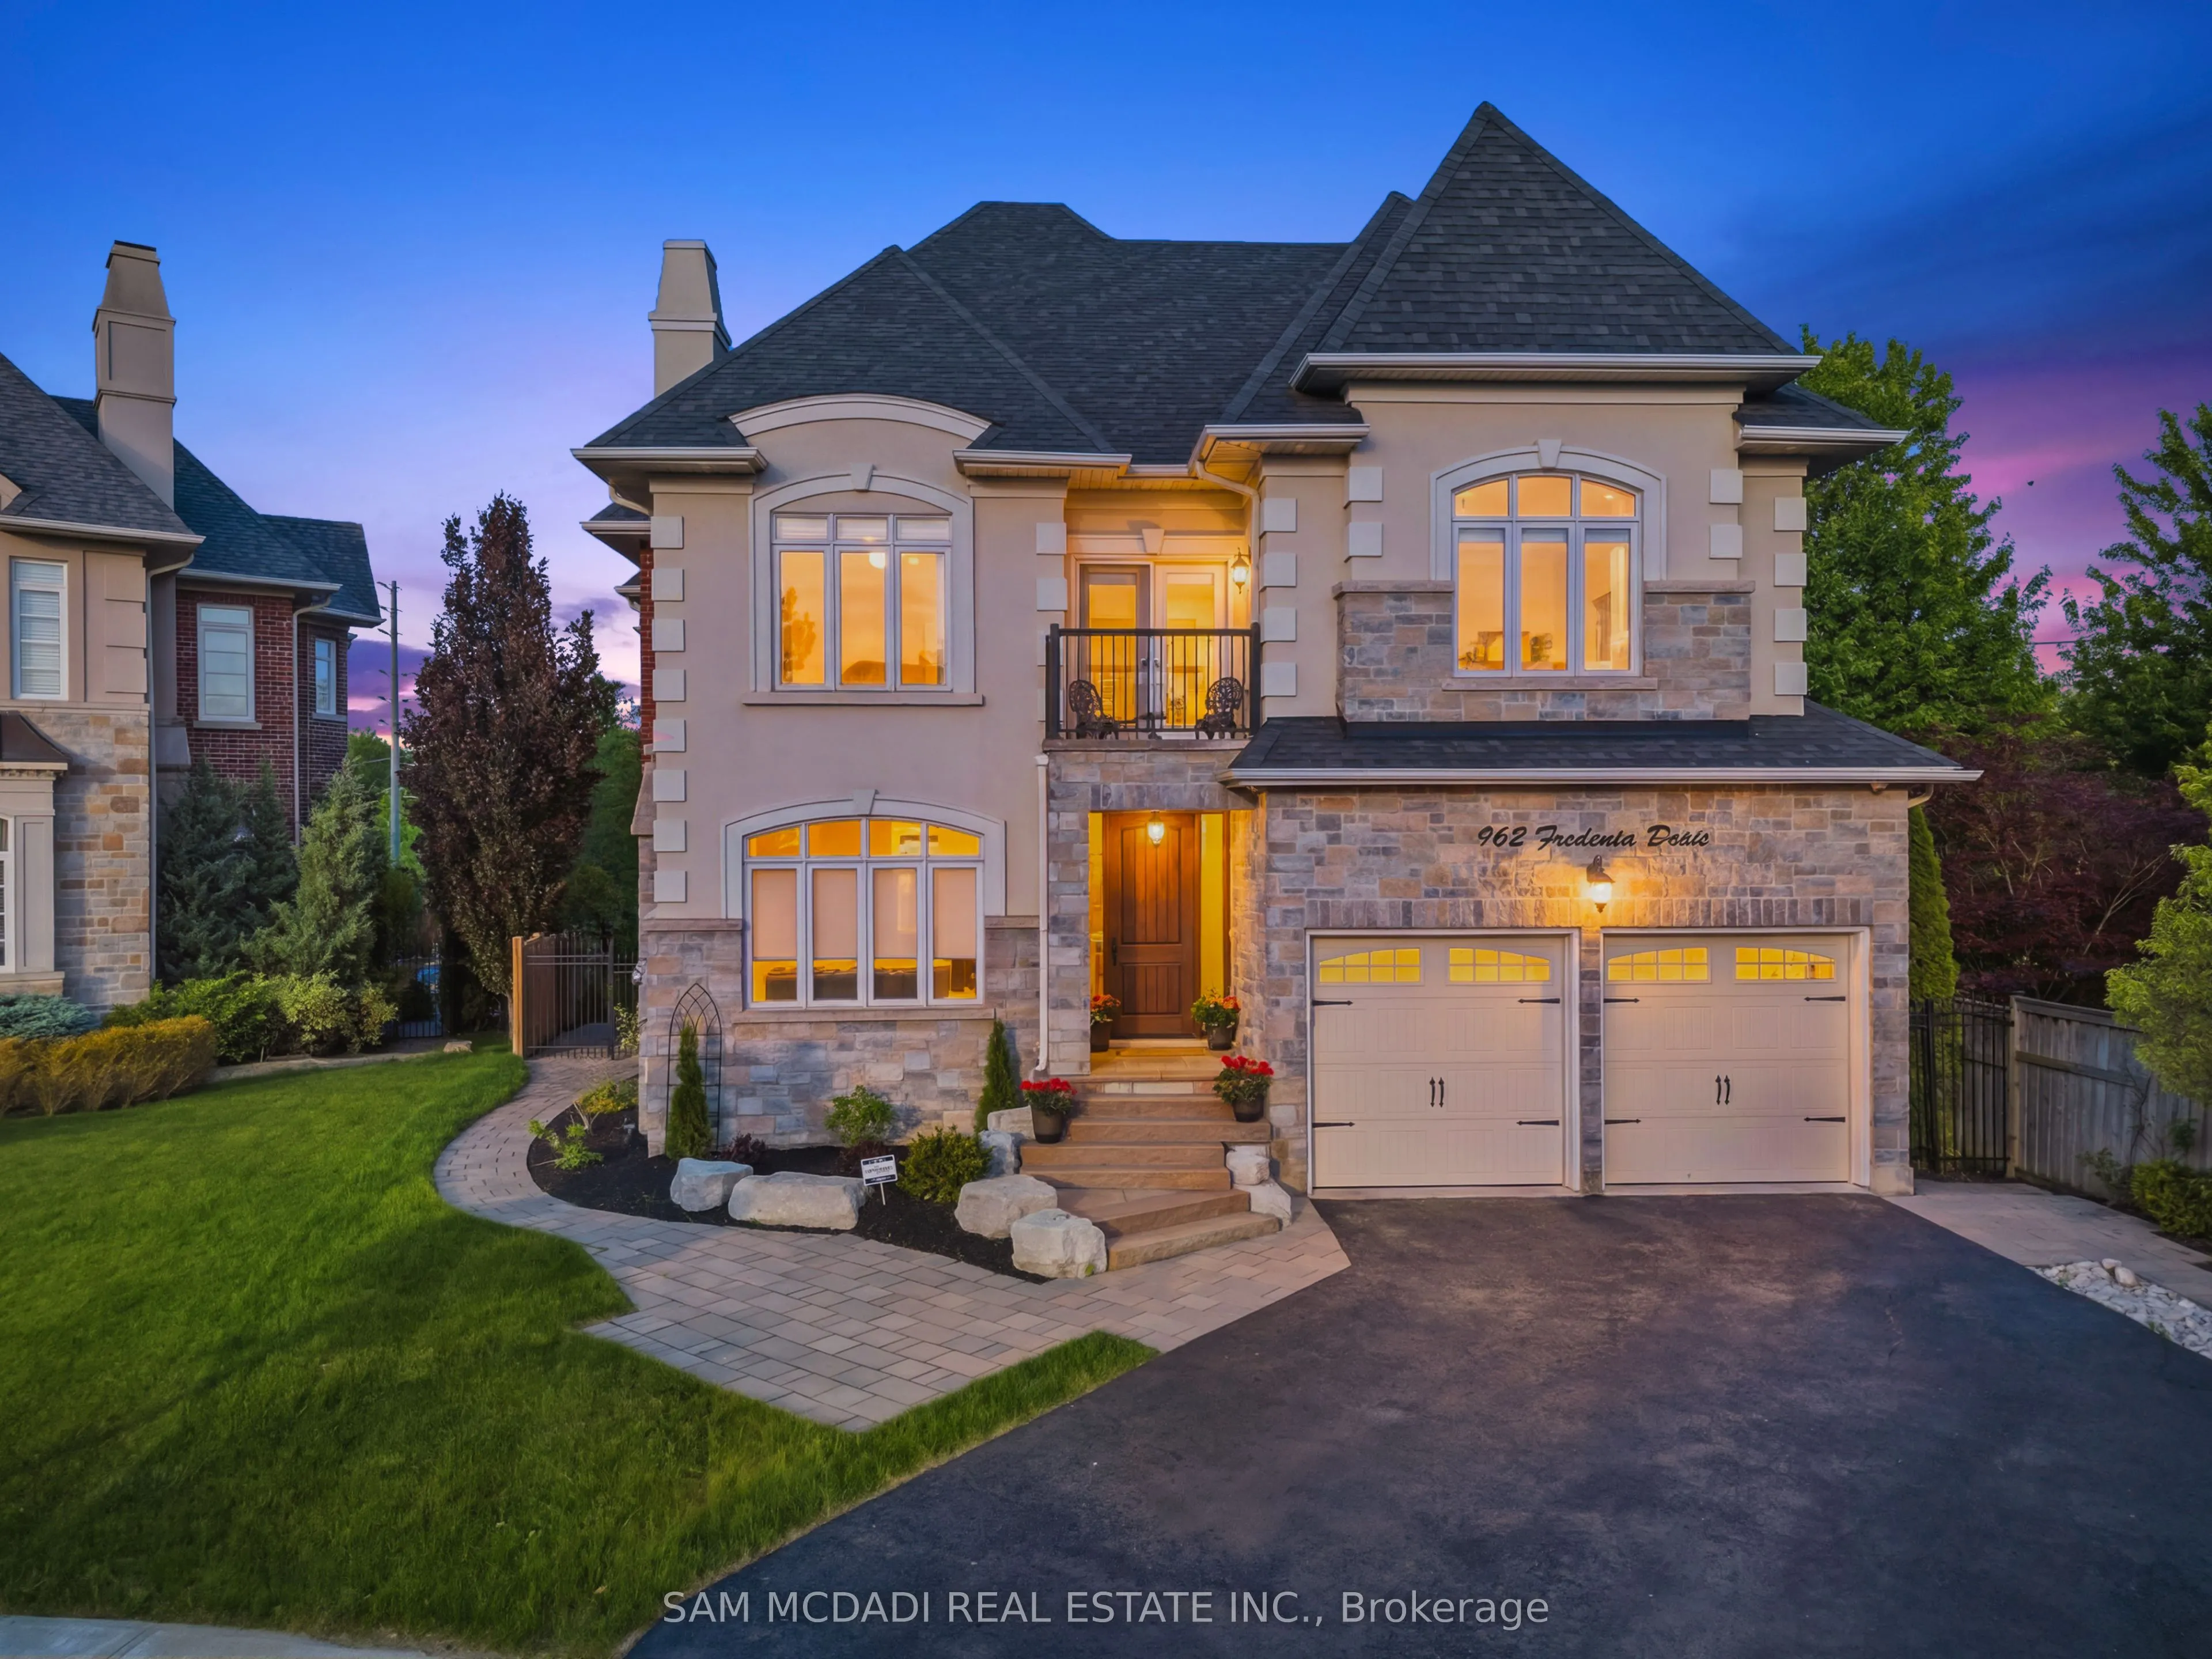
Sign In or Create a Free Account to see full details of this property
Key Facts
Key facts for 962 Fredonia Drive #BSMT
Property Type
House, 2-Storey
Parking
Built-In 1 garage, 1 parking
MLS #
W14178836
Size
3500-5000 sqft
Basement
Separate Entrance,Apartment,Full
Listed on
2026-11-13
Lot size
36 x 153.34
Tax
-
Days on Market
1
Approximate Age
6-15
Maintenance Fee
-
Parking
Description
Welcome to the beautifully finished lower-level suite at 962 Fredonia Dr., offering an exceptional combination of space, privacy, and convenience in vibrant Erindale. Featuring a private entrance, this self-contained 3-bedroom, 2-bathroom residence is ideal for families, professionals, or multi-gene...rational households seeking comfortable, independent living. Designed with functionality in mind, the spacious layout offers generous principal rooms, a full kitchen, bright living and dining areas, and plenty of storage throughout. Each bedroom is well-proportioned, while two full bathrooms provide added convenience for everyday living. Enjoy the added benefit of two dedicated parking spaces and a prime location just moments from Huron Park, scenic walking and cycling trails, Trillium Health Partners - Mississauga Hospital, the University of Toronto Mississauga campus, shopping, restaurants, and public transit. Commuters will appreciate quick access to Highways 403, 401, 407, and the QEW, making travel throughout the GTA effortless. A rare opportunity to lease a spacious, move-in-ready suite in one of Mississauga's most established and desirable neighbourhoods.
Full Property Details
Interior
Bedrooms
3
Total Bedrooms
3
Washrooms
2
Square Footage
3500-5000 sqft
Basement
Separate Entrance,Apartment,Full
Heating Source
Gas
Heating Fuel
Forced Air
Air Conditioning
Central Air
Family Room
Yes
Kitchens
1
Total Kitchens
1
Fireplace Features
Yes
Bedrooms
3
Total Bedrooms
3
Washrooms
2
Square Footage
3500-5000 sqft
Basement
Separate Entrance,Apartment,Full
Heating Source
Gas
Heating Fuel
Forced Air
Air Conditioning
Central Air
Family Room
Yes
Kitchens
1
Total Kitchens
1
Fireplace Features
Yes
Exterior
Depth
153.34
Front
35.53
Acreage
< .50
Driveway
Private
Lot Size
36 x 153.34 ft
Pool
None
Parking Spaces
1
Total Parking Spaces
2.00
Parking Description
Built-In
Garage Spaces
1
Depth
153.34
Front
35.53
Acreage
< .50
Driveway
Private
Lot Size
36 x 153.34 ft
Pool
None
Parking Spaces
1
Total Parking Spaces
2.00
Parking Description
Built-In
Garage Spaces
1
Building Description
Style
2-Storey
Home Type
House
Subtype
Detached
Year Built
6-15
Property Orientation
North
Exterior Finish
Stone,Brick
Sewers
Sewers
Water Supply
Municipal
Possession Date
No Data
Style
2-Storey
Home Type
House
Subtype
Detached
Year Built
6-15
Property Orientation
North
Exterior Finish
Stone,Brick
Sewers
Sewers
Water Supply
Municipal
Possession Date
No Data
Community
Community
Erindale
Community
Erindale
Taxes & Fees
Occupancy
Vacant
Parking
Included
Occupancy
Vacant
Parking
Included
Room Types
Bedroom
Mirrored Closet, Pot Lights, Above Grade Window
Dimensions 14.86 x 10.76 feet
159.89 sqft
Bedroom 2
Mirrored Closet, Pot Lights, Above Grade Window
Dimensions 10.2 x 9.97 feet
101.69 sqft
Bedroom 3
Closet, 3 Pc Ensuite, Above Grade Window
Dimensions 14.07 x 15.35 feet
215.97 sqft
Living Room
Combined w/Kitchen, Pot Lights, Walk-Out
Dimensions 22.8 x 18.11 feet
412.91 sqft
Recreation
Laminate, Pot Lights, Above Grade Window
Dimensions 21.85 x 11.94 feet
260.89 sqft
Similar Properties(No results)
Sunny Gawri
Request a Tour
Your request was received!We'll be in touch soon to confirm the details.
Date:
If you have any questions, please contact us at any time.