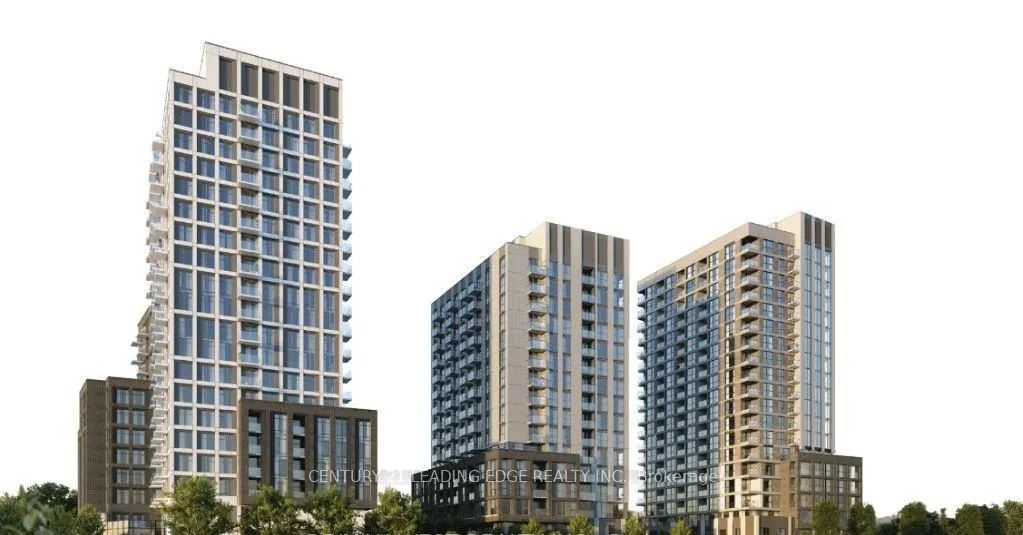
Welcome to North Oak Condos at 3071 Trafalgar Rd, Unit 610, Oakville- a brand-new, modern condo. This spacious 1 Bedroom + Den, 1 Bath, total living space including balcony is 709Sq Ft. This suite features an open-concept layout. The Den is versatile and can easily be used as a second bedroom or pri...vate home office. Enjoy the convenience of 1 parking spot near the entrance and Bell Fiber Internet included. Located in a vibrant, newly developed neighborhood close to shops, restaurants, groceries, and all essential amenities. Residents will love the incredible building facilities including a party room, study & meeting rooms, BBQ area, outdoor lounge, games room, pet wash station, and more! The pictures are prior to the tenant's occupancy.
Full Property Details
Interior
Bedrooms
1
Bedrooms Plus
1
Total Bedrooms
2
Washrooms
1
Square Footage
600-699 sqft
Basement
None
Heating Source
Gas
Heating Fuel
Forced Air
Air Conditioning
Central Air
Family Room
No
Kitchens
1
Total Kitchens
1
Fireplace Features
No
Bedrooms
1
Bedrooms Plus
1
Total Bedrooms
2
Washrooms
1
Square Footage
600-699 sqft
Basement
None
Heating Source
Gas
Heating Fuel
Forced Air
Air Conditioning
Central Air
Family Room
No
Kitchens
1
Total Kitchens
1
Fireplace Features
No
Exterior
Driveway
Underground
Parking Spaces
1
Total Parking Spaces
1.00
Parking Description
Underground
Garage Spaces
1
Balcony
Open
Driveway
Underground
Parking Spaces
1
Total Parking Spaces
1.00
Parking Description
Underground
Garage Spaces
1
Balcony
Open
Building Description
Style
Apartment
Home Type
Condo
Subtype
Condo Apt
Property Orientation
North
Exterior Finish
Concrete
Possession Date
No Data
Locker
None
Style
Apartment
Home Type
Condo
Subtype
Condo Apt
Property Orientation
North
Exterior Finish
Concrete
Possession Date
No Data
Locker
None
Community
Community
Joshua Meadows
Community
Joshua Meadows
Taxes & Fees
Occupancy
Tenant
Central Air Conditioning
Included
Common Elements
Included
Parking
Included
Occupancy
Tenant
Central Air Conditioning
Included
Common Elements
Included
Parking
Included
Other
Pets
No
Pets
No
Room Types
Den
Laminate, Combined w/Kitchen
Dimensions 8.33 x 9.19 feet
76.55 sqft
Dining Room
Laminate, Combined w/Living, Open Concept
Dimensions 9.58 x 10.96 feet
105 sqft
Kitchen
Laminate, Backsplash, Quartz Counter
Dimensions 7.84 x 9.28 feet
72.76 sqft
Living Room
Laminate, Combined w/Br, W/O To Balcony
Dimensions 9.58 x 10.96 feet
105 sqft
Primary Bedroom
Laminate, Walk-In Closet(s), Window
Dimensions 10.79 x 8.89 feet
95.92 sqft
Similar Properties(No results)
Sunny Gawri
Request a Tour
Your request was received!We'll be in touch soon to confirm the details.
Date:
If you have any questions, please contact us at any time.