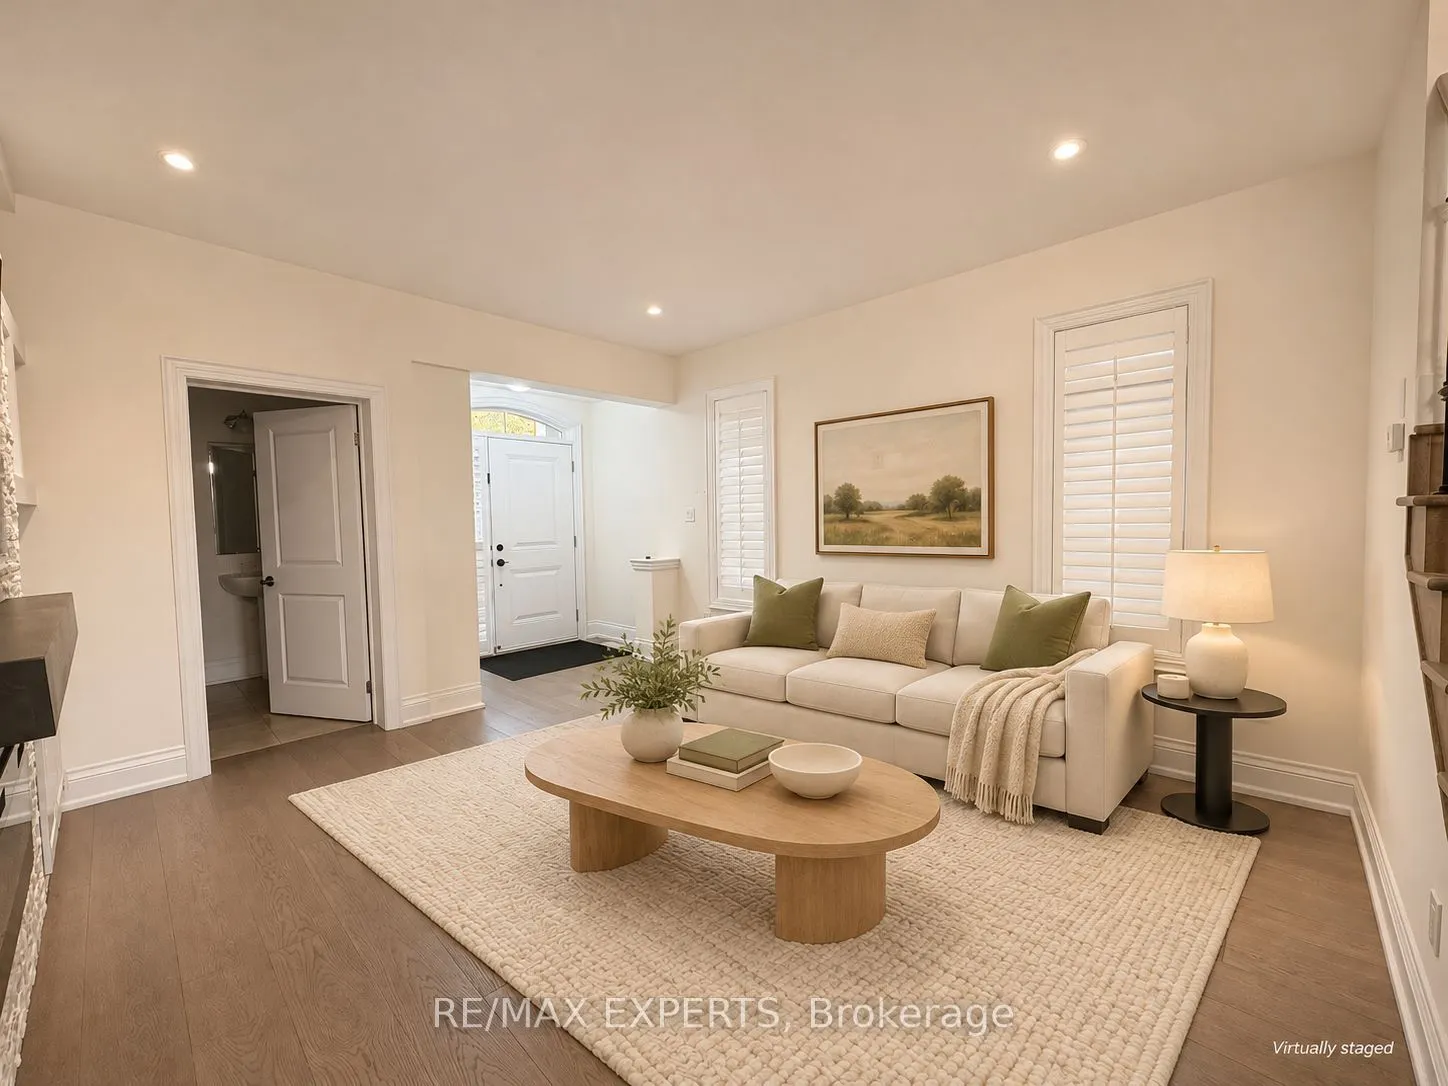
Welcome to 1562 Edencrest Drive in The Heights at Marionville, nestled in Lakeview's desirable Orchard Heights neighbourhood. This spacious detached home offers approximately 3,485 sq. ft. of living space, featuring 4+1 bedrooms and 5 bathrooms. Enjoy 9-foot ceilings on the main floor, bright living... and dining areas, and a modern kitchen with stainless steel appliances, a centre island and ample storage. California shutters and engineered hardwood flooring complement the interior. The primary bedroom features a walk-in closet and a five-piece ensuite. Two additional second-floor bedrooms share a bathroom, with laundry conveniently located on the same level. The generous third-floor loft includes its own ensuite, ideal as a bedroom or private retreat. A finished basement provides a recreation room, an additional bedroom and a full bathroom. Enjoy a backyard with a large deck and green space, plus a double-car garage. A wonderful opportunity to lease a spacious home on a quiet street.
Full Property Details
Interior
Bedrooms
4
Bedrooms Plus
1
Total Bedrooms
5
Washrooms
5
Square Footage
2500-3000 sqft
Basement
Finished
Heating Source
Gas
Heating Fuel
Forced Air
Air Conditioning
Central Air
Family Room
Yes
Kitchens
1
Total Kitchens
1
Fireplace Features
Yes
Bedrooms
4
Bedrooms Plus
1
Total Bedrooms
5
Washrooms
5
Square Footage
2500-3000 sqft
Basement
Finished
Heating Source
Gas
Heating Fuel
Forced Air
Air Conditioning
Central Air
Family Room
Yes
Kitchens
1
Total Kitchens
1
Fireplace Features
Yes
Exterior
Front
13.3
Lot Size
13 x 0 ft
Pool
Other
Parking Spaces
2
Total Parking Spaces
4.00
Parking Description
Built-In
Garage Spaces
2
Front
13.3
Lot Size
13 x 0 ft
Pool
Other
Parking Spaces
2
Total Parking Spaces
4.00
Parking Description
Built-In
Garage Spaces
2
Building Description
Style
2 1/2 Storey
Home Type
House
Subtype
Detached
Property Orientation
West
Exterior Finish
Brick
Sewers
Sewers
Water Supply
Municipal
Possession Date
No Data
Style
2 1/2 Storey
Home Type
House
Subtype
Detached
Property Orientation
West
Exterior Finish
Brick
Sewers
Sewers
Water Supply
Municipal
Possession Date
No Data
Community
Community
Lakeview
Community
Lakeview
Taxes & Fees
Occupancy
Owner
Occupancy
Owner
Room Types
Bedroom 2
Hardwood Floor, Closet, Semi Ensuite
Dimensions 12.5 x 13.25 feet
165.62 sqft
Bedroom 2
Hardwood Floor, Closet, Semi Ensuite
Dimensions 13.91 x 13.12 feet
182.5 sqft
Bedroom 4
Hardwood Floor, Pot Lights, 4 Pc Ensuite
Dimensions 17.32 x 24.11 feet
417.59 sqft
Bedroom 5
Laminate, Closet, Window
Dimensions 12.86 x 11.29 feet
145.19 sqft
Dining Room
Hardwood Floor, Pot Lights
Dimensions 13.45 x 11.75 feet
158.04 sqft
Kitchen
Hardwood Floor, Centre Island, Stainless Steel Appl
Dimensions 18.77 x 14.17 feet
265.97 sqft
Laundry
Hardwood Floor, Laundry Sink
Dimensions 4.99 x 10.07 feet
50.25 sqft
Living Room
Hardwood Floor, Pot Lights, Fireplace
Dimensions 13.68 x 14.07 feet
192.48 sqft
Primary Bedroom
Hardwood Floor, Walk-In Closet(s), 5 Pc Ensuite
Dimensions 17.85 x 11.91 feet
212.59 sqft
Recreation
Laminate, Pot Lights, Window
Dimensions 12.93 x 21.33 feet
275.8 sqft
Utility Room
-
Dimensions 18.64 x 13.39 feet
249.59 sqft
Similar Properties(No results)
Sunny Gawri
Request a Tour
Your request was received!We'll be in touch soon to confirm the details.
Date:
If you have any questions, please contact us at any time.